Save
Ask
Tour
Hide
Share
$695,593
New Listing

201 SADDLEBUNCH Court
St. Johns, FL 32259

Single Family Residence|Pending
4
Beds
3
Total Baths
2
Full Baths
1
Partial Bath
3,036
SqFt
$229
/SqFt
2026
Built
Subdivision:
Rivertown Cove
County:
St. Johns
Listing courtesy of MATTHEW BERKIS of MATTAMY REAL ESTATE SERVICES
Call Now: (904) 909-9065
Is this the listing for you? We can help make it yours.
(904) 909-9065
201 SADDLEBUNCH Court201 SADDLEBUNCH Court201 SADDLEBUNCH Court201 SADDLEBUNCH Court
Save
Ask
Tour
Hide
Share

Mortgage Calculator

Monthly Payment (Est.)

$3,174
Calculator powered by Showcase IDX, a Constellation1 Company. Copyright ©2026 Information is deemed reliable but not guaranteed.

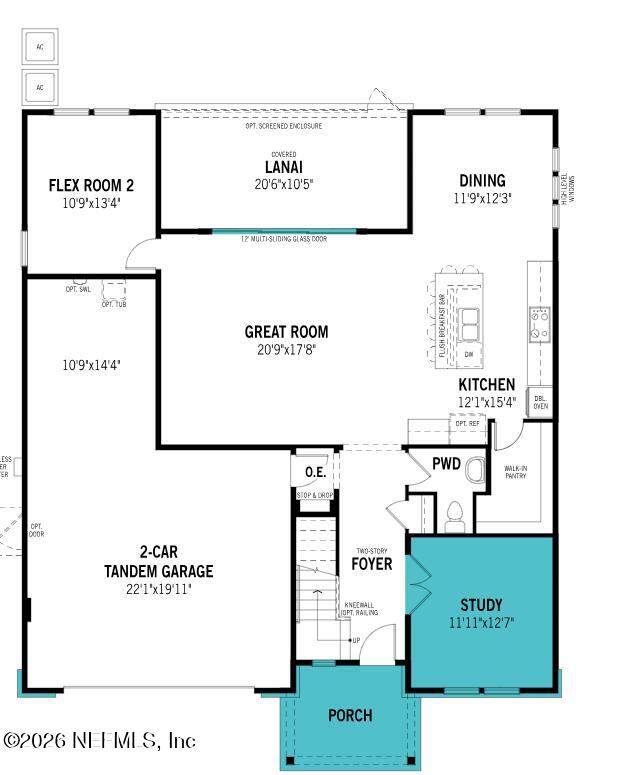
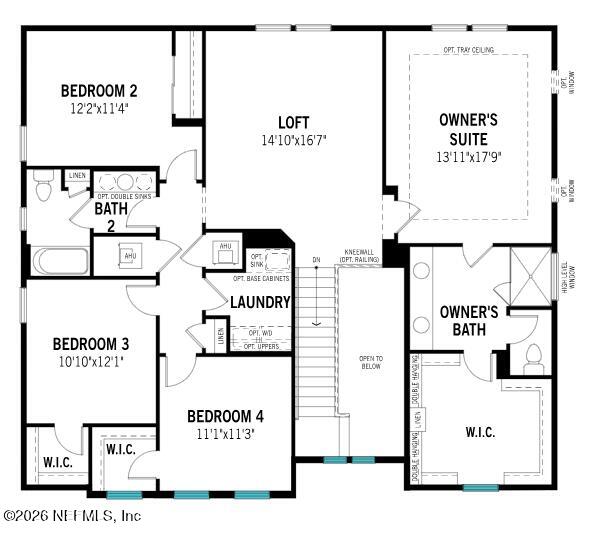
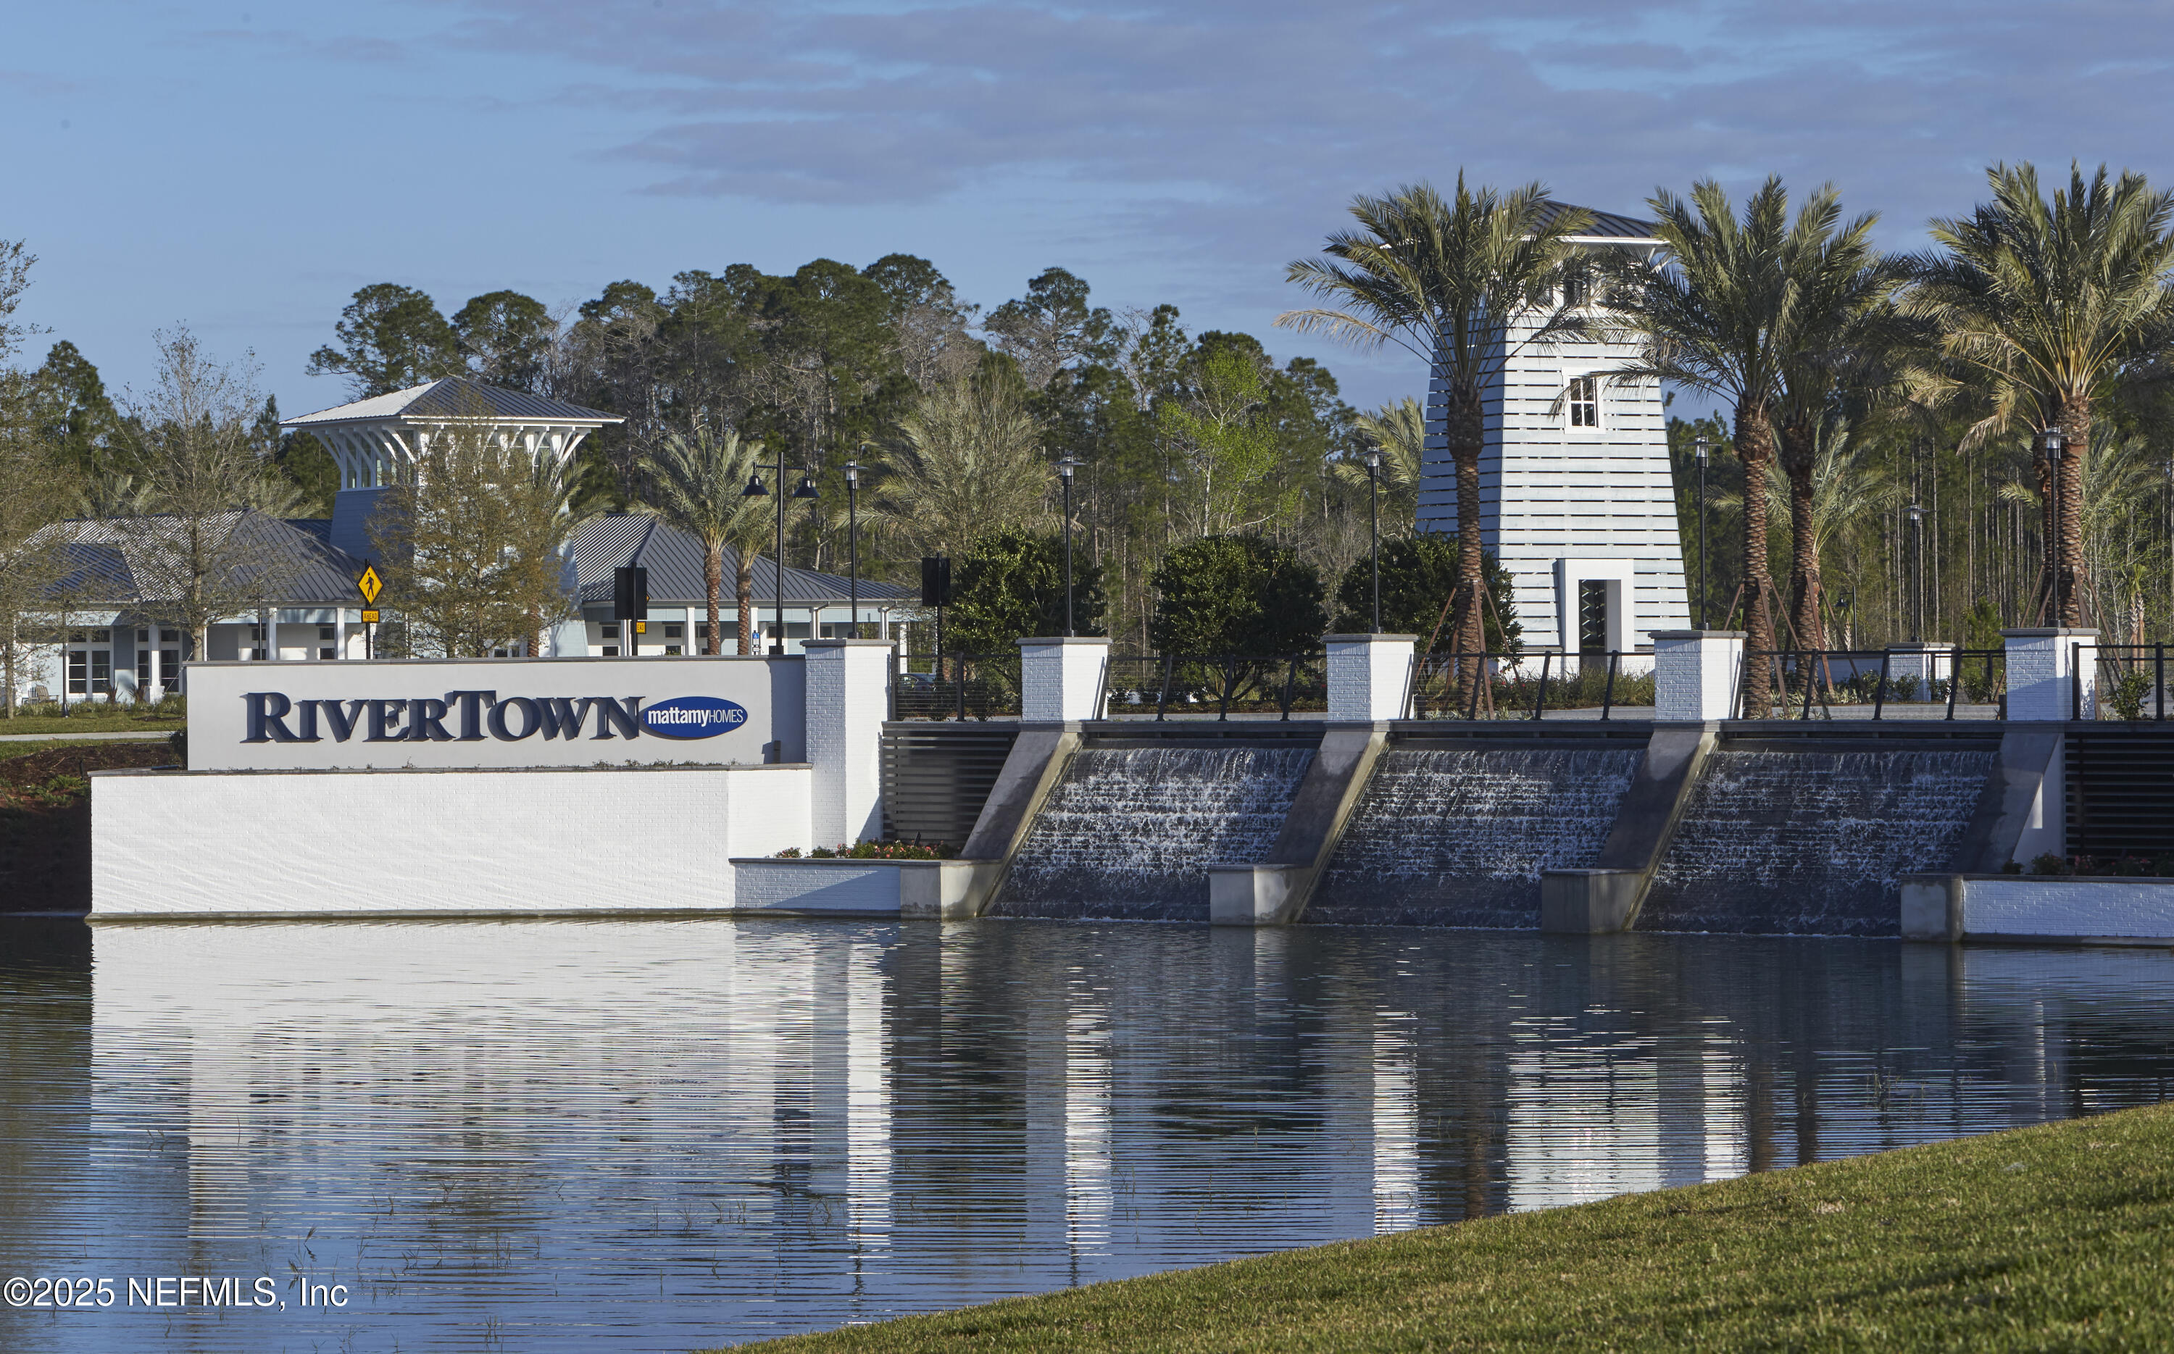
LOT 82 - The Rowan's inviting foyer opens into a bright, spacious Great Room filled with natural light from the adjacent lanai. The island kitchen overlooks both the Great Room and dining area, creating an easy, open flow. On the first floor, one flex room has been designed as a dedicated study, while the second flex room offers additional versatility for your preferred layout. The opted-in 12' multi-sliding glass door expands the connection to the covered lanai, enhancing indoor-outdoor living. Upstairs, the luxurious owner's suite features a generous walk-in closet. A large loft at the top of the stairs separates the owner's suite from three additional bedrooms, providing comfort and privacy throughout the second floor. RIVERTOWN is a master-planned community nestled along the pristine shores of the St Johns River. Each amenity is geared toward staying fit, meeting new friends, trying new activities, and having fun in northeast FL's sunshine.

Save
Ask
Tour
Hide
Share
Listing Snapshot
Price 
$695,593
Days On Site 
0 Days
Bedrooms 
4
Inside Area (SqFt) 
3,036 sqft
Total Baths 
3
Full Baths 
2
Partial Baths 
1
Lot Size 
N/A
Year Built 
2026
MLS® Number 
2147540
Status 
Pending
Property Tax 
N/A
HOA/Condo/Coop Fees 
$4.42 monthly
Sq Ft Source 
Plans
Friends & Family
Recent Activity
4 hours agoListing updated with changes from the MLS®
4 hours agoStatus changed to Pending
20 hours agoListing first seen on site
General Features
Additional Property Use 
Residential
Attached Garage 
Yes
Garage 
Yes
Garage Spaces 
2.5
Levels 
Two
Parking 
AttachedGarageGarage Door Opener
Property Condition 
Under ConstructionNew Construction
Property Sub Type 
Single Family Residence
Security 
Carbon Monoxide Detector(s)Smoke Detector(s)
Sewer 
Public Sewer
Special Circumstances 
Standard
Utilities 
Cable AvailableElectricity ConnectedNatural Gas ConnectedSewer ConnectedWater Connected
Water Source 
Public
Interior Features
Appliances 
DishwasherDisposalDouble OvenDryerFreezerGas CooktopIce MakerMicrowavePlumbed For Ice MakerRefrigeratorTankless Water HeaterWasher
Cooling 
Central Air
Heating 
Central
Interior 
Breakfast BarEntrance FoyerKitchen IslandOpen FloorplanPantrySmart ThermostatWalk-In Closet(s)
Laundry Features 
Electric Dryer HookupGas Dryer HookupIn UnitWasher Hookup
Save
Ask
Tour
Hide
Share
Exterior Features
Construction Details 
Fiber CementFrame
Lot Features 
Sprinklers In FrontSprinklers In Rear
Patio And Porch 
CoveredPatioPorch
Roof 
Shingle
View 
Trees/Woods
Waterview 
Trees/Woods
Community Features
Association Amenities 
ManagementPoolBasketball CourtClubhouseDog ParkFitness CenterJogging PathMaintenance GroundsParkPlaygroundTennis Court(s)
Association Dues 
53
Community Features 
CurbsRestaurantSidewalksStreet Lights
Financing Terms Available 
CashConventionalFHAVA Loan
HOA Fee Frequency 
Annually
MLS Area 
302-Orangedale Area
Roads 
Asphalt
Listing courtesy of MATTHEW BERKIS of MATTAMY REAL ESTATE SERVICES


Listing information is provided by Participants of the Northeast Florida Multiple Listing Service(dba realMLS). IDX information is provided exclusively for personal, non-commercial use, and may not be used for any purpose other than to identify prospective properties consumers may be interested in purchasing. Information is deemed reliable but not guaranteed. Copyright 2026, Northeast Florida Multiple Listing Service(dba realMLS).
Last checked: 2026-05-29 05:18 PM UTC

Neighborhood & Commute
Source: Walkscore
Save
Ask
Tour
Hide
Share
Scroll to Top