
Save
Ask
Tour
Hide
$344,900
New Listing
3263 DEUCE CourtJacksonville, FL 32277
For Sale|Single Family Residence|Active
4
Beds
3
Total Baths
3
Full Baths
2,085
SqFt
$165
/SqFt
2001
Built
Subdivision:
Ridgemoor
County:
Duval
Listing courtesy of CATHY SLOAN of RE/MAX SPECIALISTS
Call Now: (904) 909-9065
Is this the listing for you? We can help make it yours.
(904) 909-9065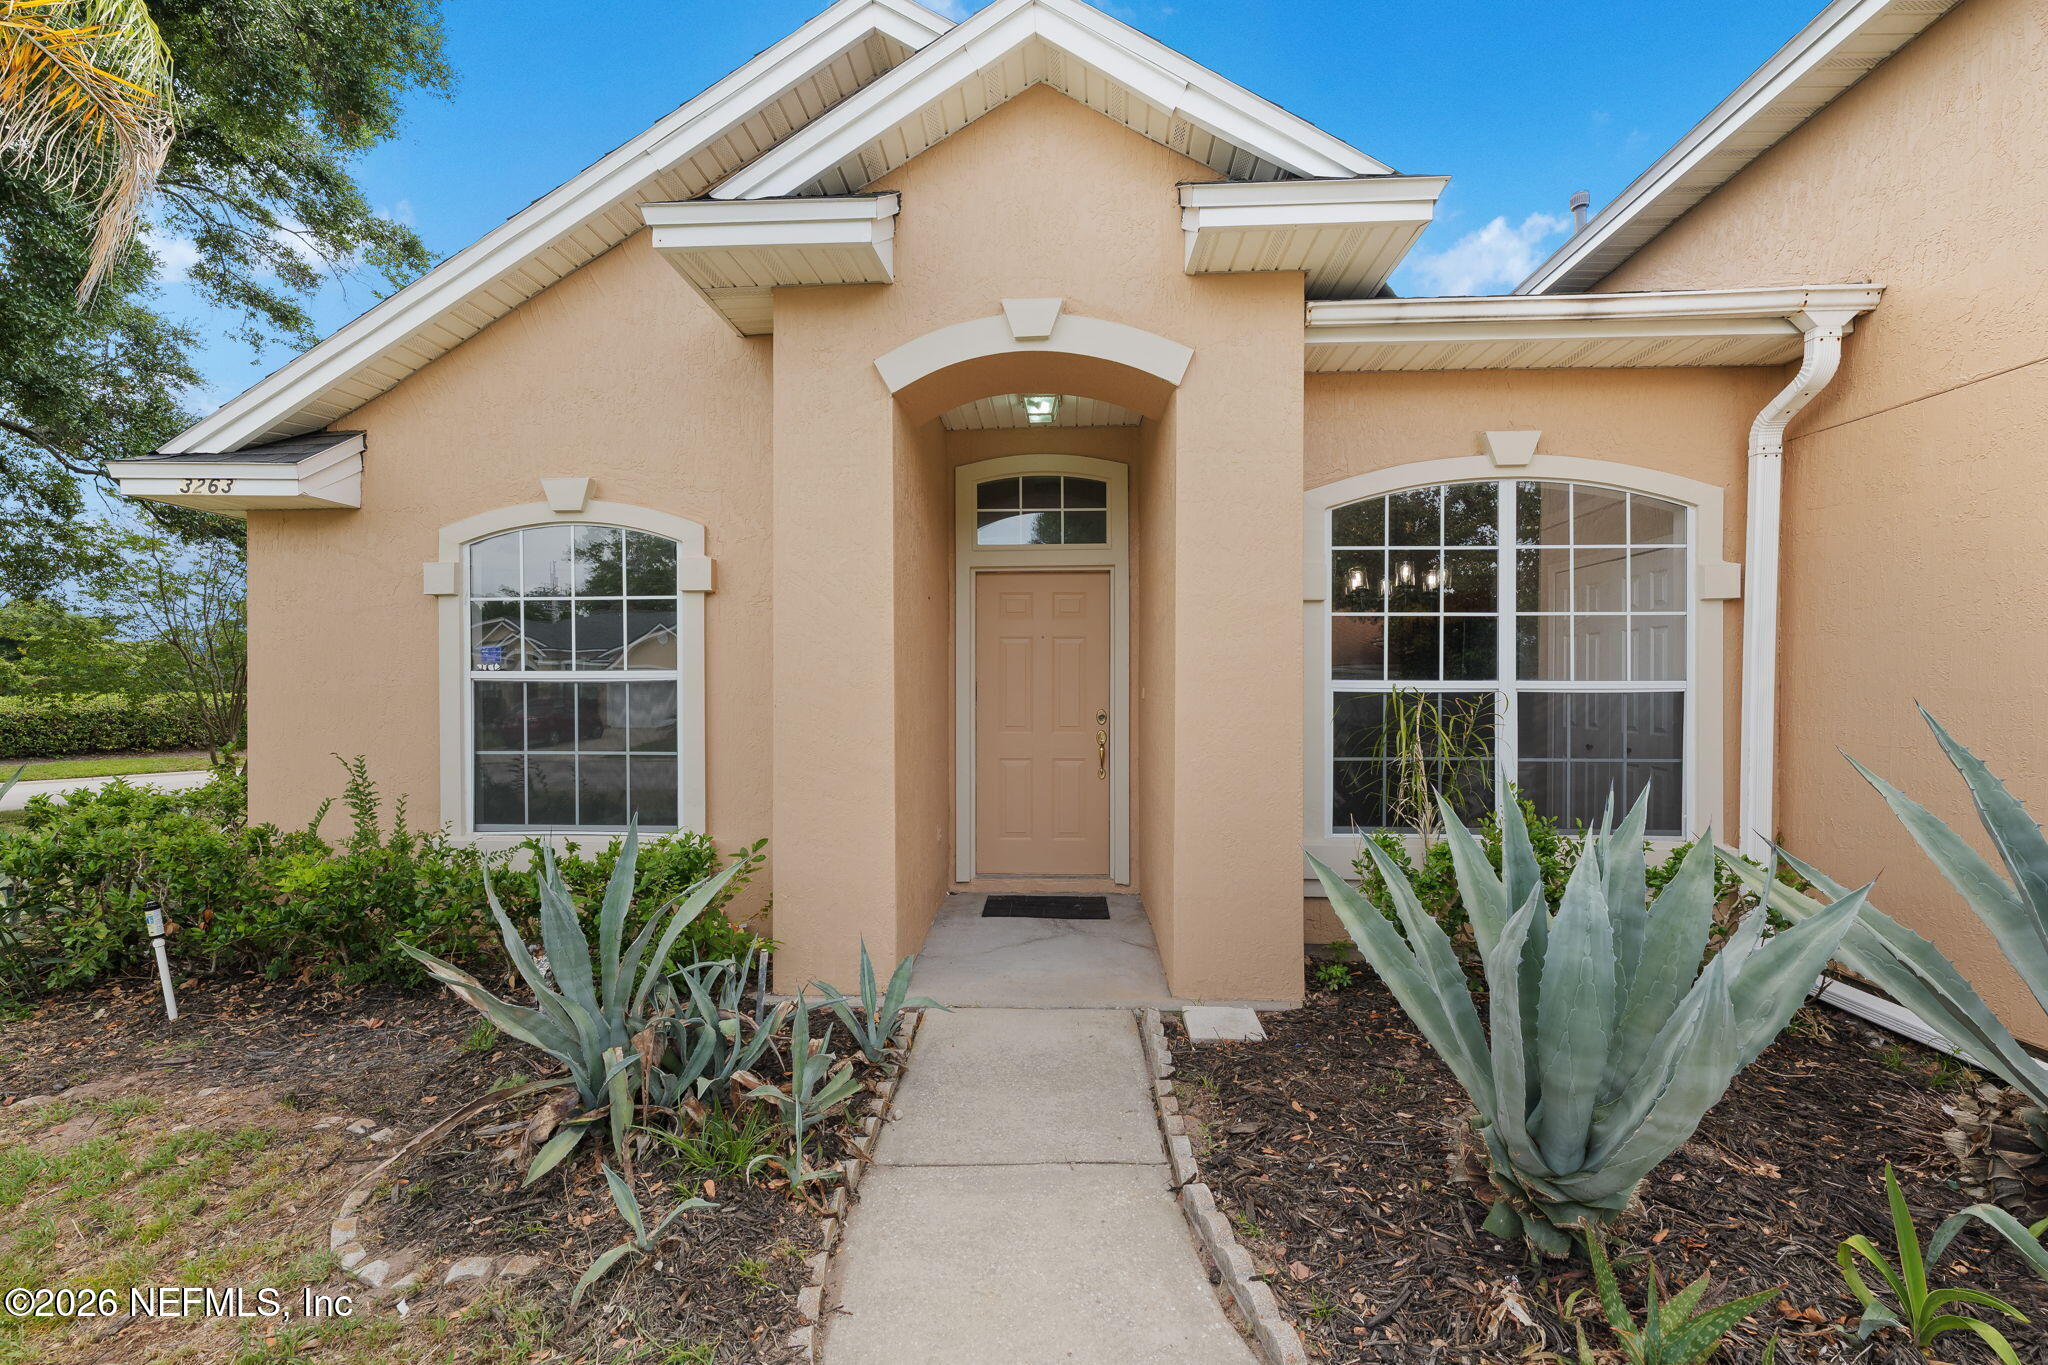
Save
Ask
Tour
Hide
Mortgage Calculator
Monthly Payment (Est.)
$1,574Calculator powered by Showcase IDX, a Constellation1 Company. Copyright ©2026 Information is deemed reliable but not guaranteed.
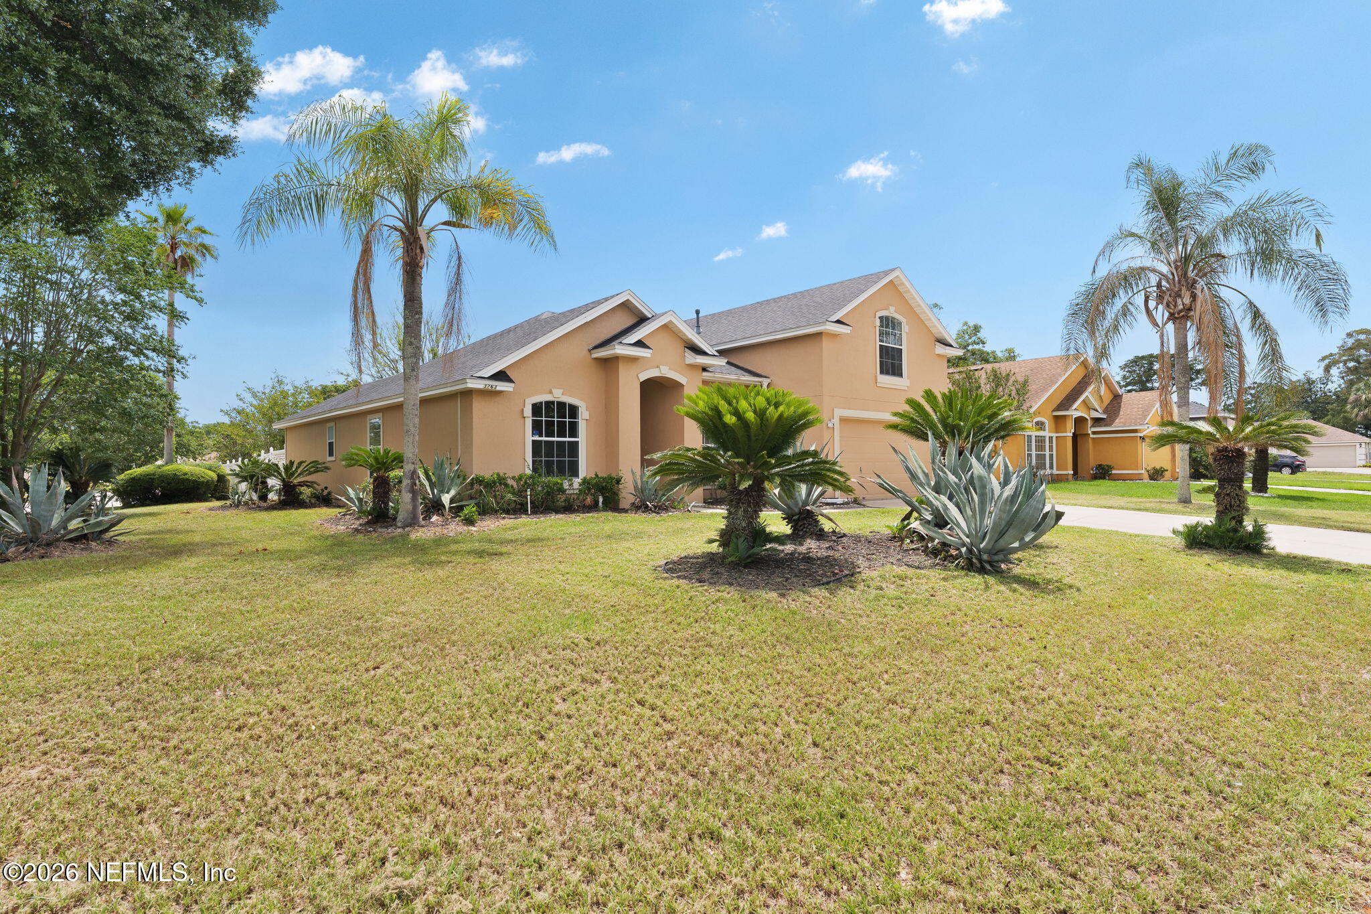
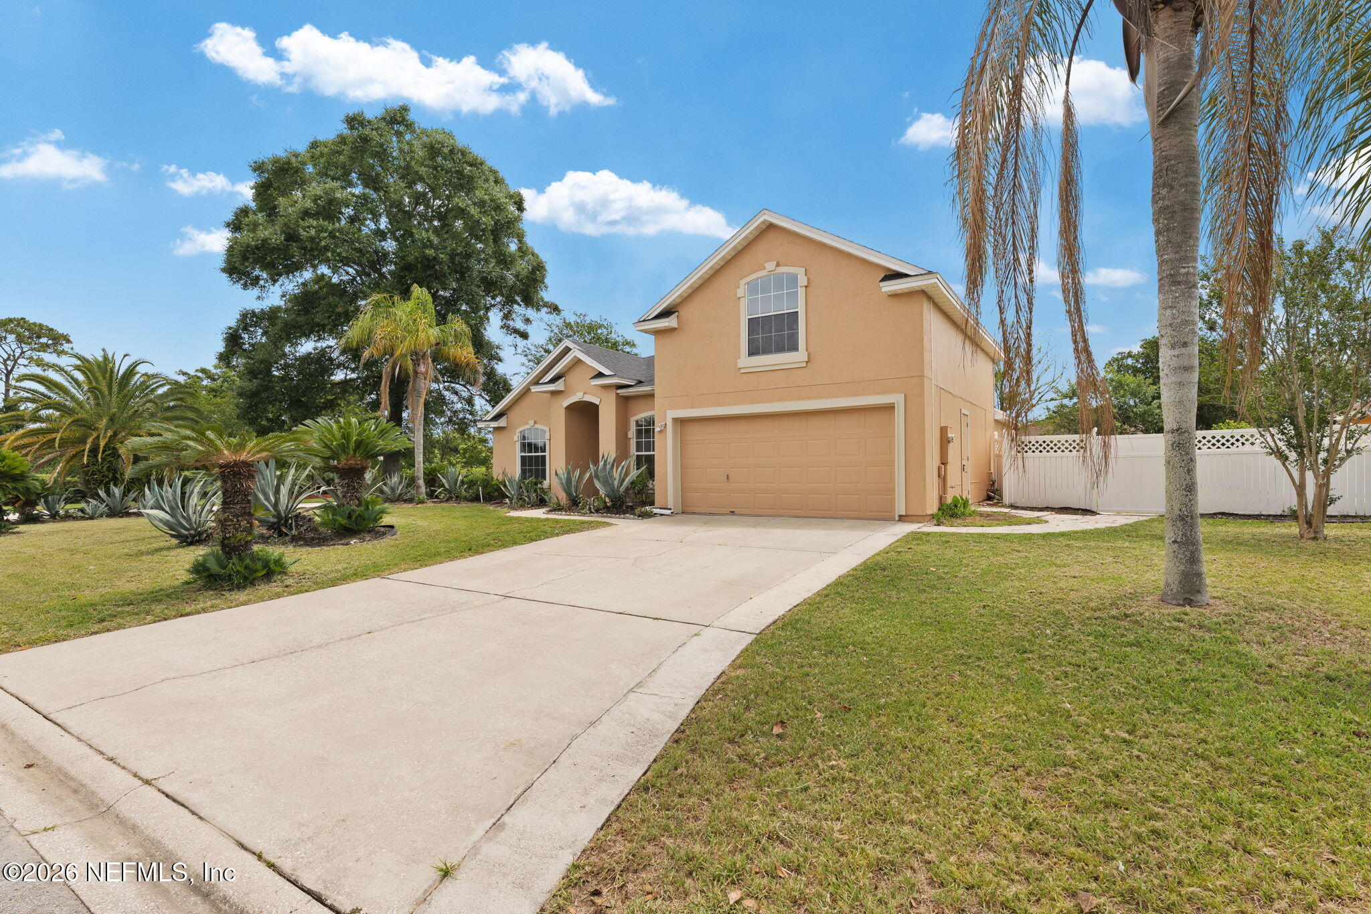
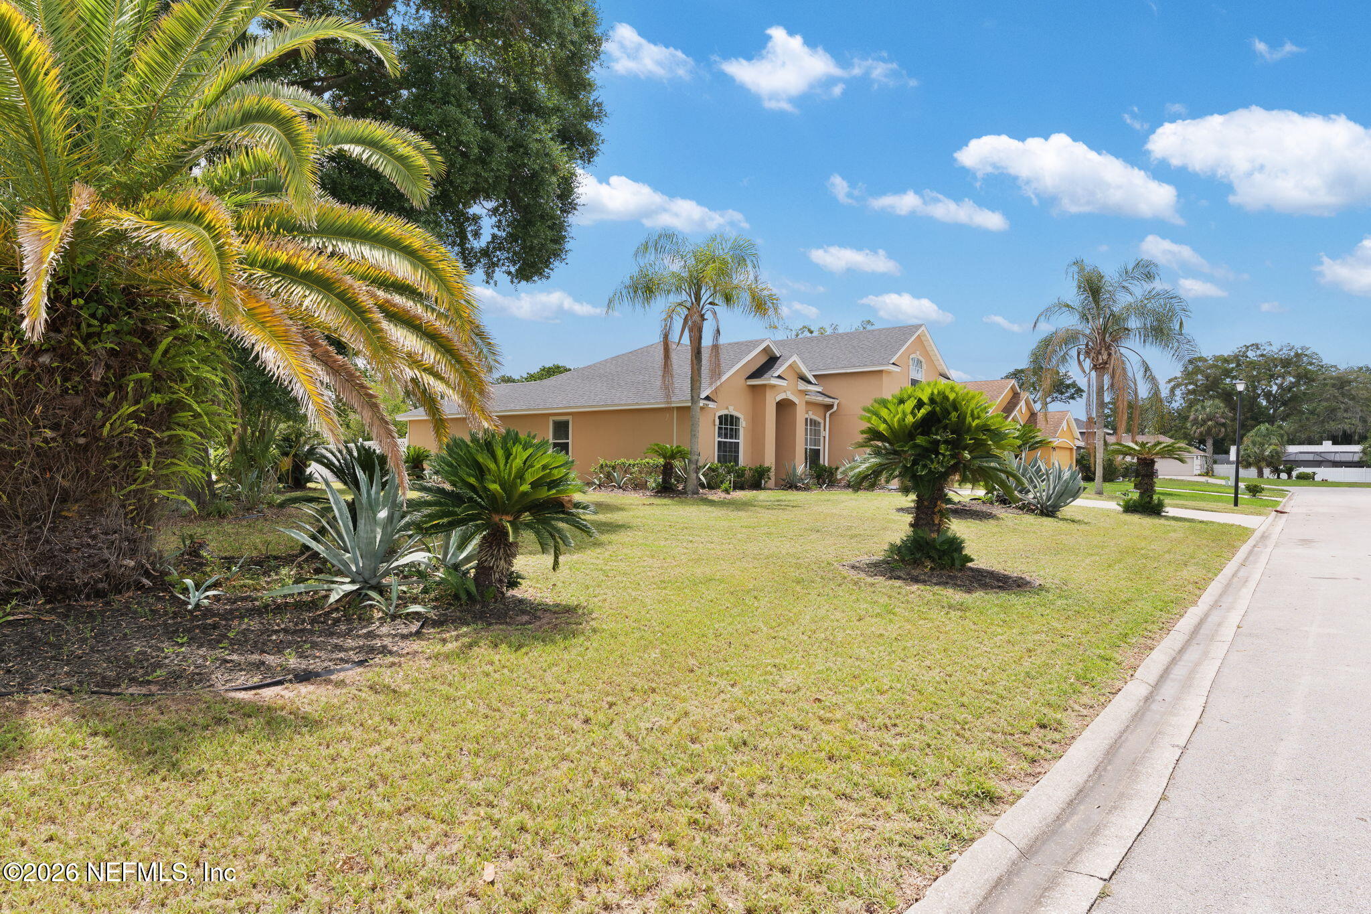
4 BR 3BA home on one of the largest lots in the community. Great muti-generational home with 2 master suites both featuring an ensuite bath and walk in closet Interior and exterior fresh paint, new carpet, new lighting fixtures, new counter tops, new range hood, FP with gas logs, Enclosed Florida Room, Lush landscaping HVAC 2022, 2nd HVAC 2026 Roof 2020 Photos were taken before minor cosmetic repairs were completed. Buyer to verify square footage.. Public records SF, builder SF & appraisal SF conflict
Save
Ask
Tour
Hide
Listing Snapshot
Price
$344,900
Days On Site
0 Days
Bedrooms
4
Inside Area (SqFt)
2,085 sqft
Total Baths
3
Full Baths
3
Partial Baths
N/A
Lot Size
0.29 Acres
Year Built
2001
MLS® Number
2147599
Status
Active
Property Tax
$5,255.93
HOA/Condo/Coop Fees
$13.92 monthly
Sq Ft Source
Builder
Friends & Family
Recent Activity
| 18 hours ago | Listing first seen on site | |
| 18 hours ago | Listing updated with changes from the MLS® |
General Features
Acres
0.29
Additional Property Use
Residential
Direction Faces
West
Garage
Yes
Garage Spaces
2
Levels
Two
Parking
GarageGarage Door Opener
Property Condition
Updated/Remodeled
Property Sub Type
Single Family Residence
Sewer
Public Sewer
Special Circumstances
Standard
SqFt Total
2255
Style
Traditional
Utilities
Electricity ConnectedSewer ConnectedWater Connected
Water Source
Public
Zoning
PUD
Interior Features
Appliances
DishwasherDisposalElectric RangeGas Water HeaterMicrowave
Cooling
Central AirElectric
Fireplace
Yes
Fireplace Features
Gas
Fireplaces
1
Flooring
CarpetTile
Furnished
Unfurnished
Heating
CentralElectricHeat PumpSeparate Meters
Interior
Breakfast BarPantryWalk-In Closet(s)
Laundry Features
Electric Dryer HookupIn Garage
Bathroom 2
Dimensions - 8.50 x 7.60Level - First
Bathroom 3
Dimensions - 8.50 x 7.40Level - Second
Bedroom 2
Dimensions - 11.20 x 11.70Level - First
Bedroom 3
Dimensions - 11.20 x 10.90Level - First
Bedroom 4
Dimensions - 17.70 x 11.10Level - Second
Dining Room
Dimensions - 12.10 x 11.20Level - First
Florida Room
Dimensions - 15.20 x 10.90Level - First
Kitchen
Dimensions - 10.11 x 19.90Level - First
Living Room
Dimensions - 15.90 x 21.40Level - First
Primary Bathroom
Dimensions - 13.00 x 5.40Level - First
Primary Bedroom
Dimensions - 14.80 x 12.20Level - Lower
Save
Ask
Tour
Hide
Exterior Features
Construction Details
StuccoWood Siding
Fencing
FencedBack YardWood
Lot Features
Corner LotCul-De-Sac
Patio And Porch
CoveredPatioRear PorchScreened
Roof
Shingle
Community Features
Association Dues
167
Financing Terms Available
CashConventionalFHAVA Loan
HOA Fee Frequency
Annually
MLS Area
041-Arlington
Schools
School District
Unknown
Elementary School
Parkwood Heights
Middle School
Arlington
High School
Terry Parker
Listing courtesy of CATHY SLOAN of RE/MAX SPECIALISTS

Listing information is provided by Participants of the Northeast Florida Multiple Listing Service(dba realMLS). IDX information is provided exclusively for personal, non-commercial use, and may not be used for any purpose other than to identify prospective properties consumers may be interested in purchasing. Information is deemed reliable but not guaranteed. Copyright 2026, Northeast Florida Multiple Listing Service(dba realMLS).
Last checked: 2026-05-29 08:23 PM UTC
Listing information is provided by Participants of the Northeast Florida Multiple Listing Service(dba realMLS). IDX information is provided exclusively for personal, non-commercial use, and may not be used for any purpose other than to identify prospective properties consumers may be interested in purchasing. Information is deemed reliable but not guaranteed. Copyright 2026, Northeast Florida Multiple Listing Service(dba realMLS).
Last checked: 2026-05-29 08:23 PM UTC
Neighborhood & Commute
Source: Walkscore
Save
Ask
Tour
Hide
Did you know? You can invite friends and family to your search. They can join your search, rate and discuss listings with you.