Save
Ask
Tour
Hide
Share
$550,000
New Listing

11714 WHITE DOGWOOD Road
Jacksonville, FL 32256

For Sale|Single Family Residence|Active
3
Beds
3
Total Baths
2
Full Baths
1
Partial Bath
2,393
SqFt
$230
/SqFt
2021
Built
Subdivision:
Wells Creek
County:
Duval
Listing courtesy of KEVIN MICHAEL AGUSTIN of REAL BROKER LLC
Call Now: (904) 909-9065
Is this the listing for you? We can help make it yours.
(904) 909-9065
11714 WHITE DOGWOOD Road11714 WHITE DOGWOOD Road11714 WHITE DOGWOOD Road11714 WHITE DOGWOOD Road
Save
Ask
Tour
Hide
Share

Mortgage Calculator

Monthly Payment (Est.)

$2,509
Calculator powered by Showcase IDX, a Constellation1 Company. Copyright ©2026 Information is deemed reliable but not guaranteed.

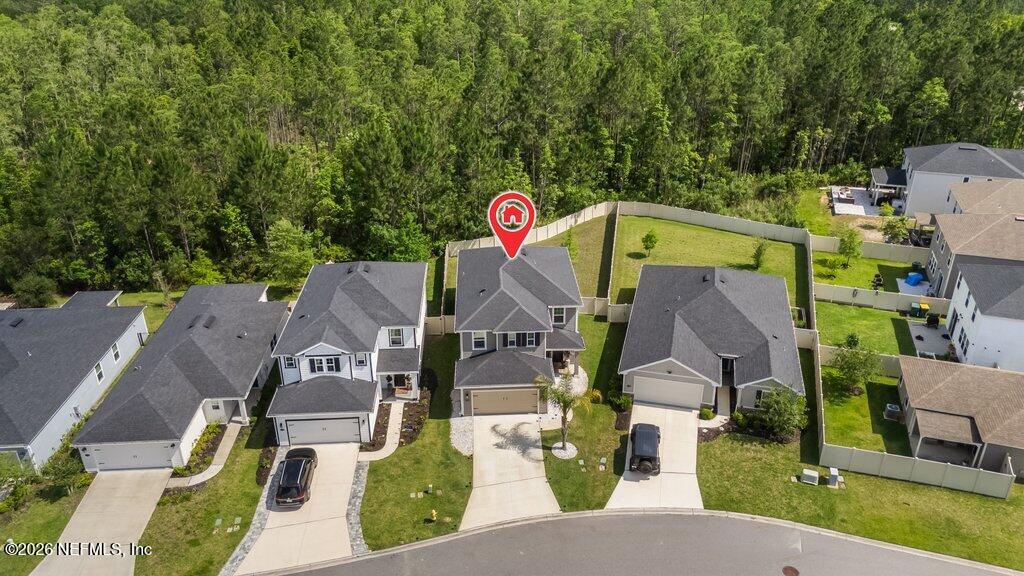
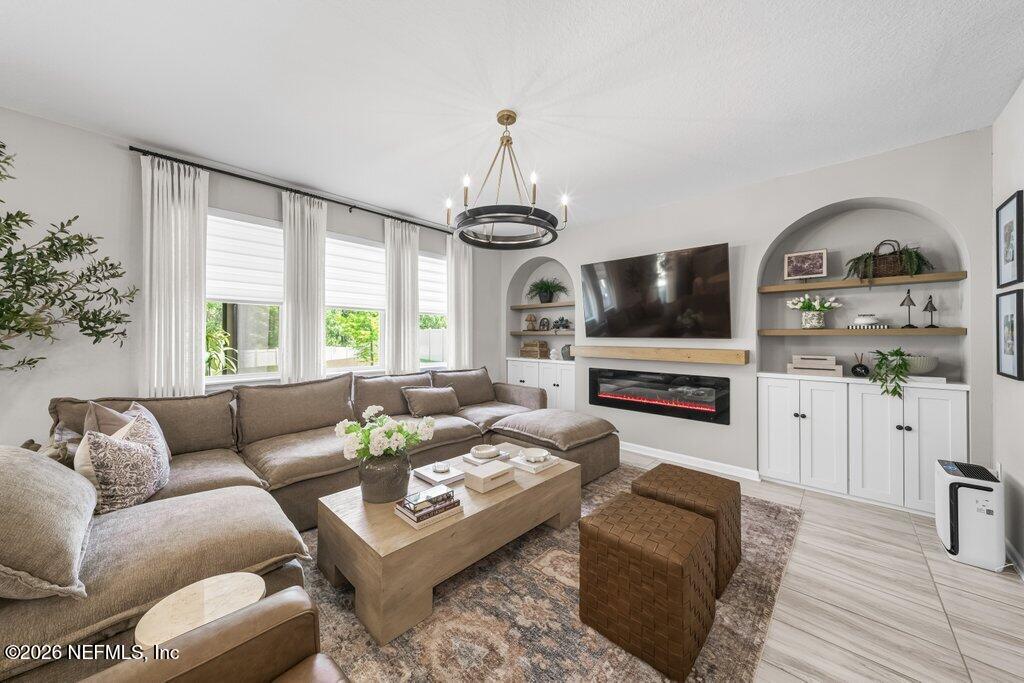
STUNNING UPGRADED MOVE-IN READY HOME! You'll fall in love with this meticulously maintained, turn-key home combining modern luxury with everyday comfort. Boasting 3 bedrooms, an office, and 2.5 baths (ALL baths renovated in 2026) and a loft featuring stylish, contemporary finishes. Working from home is a dream in the private office, elegantly enclosed by glass French doors. Your living room feels cozy & sophisticated with stunning custom arched built-ins, a beautiful fireplace & mantel, and cabinets for added storage. Electric blinds make it easy to go from cozy & private to bright & welcoming with just one click. You'll love spending time in your extended screened patio perfect for entertaining, complete with a dedicated gas grill line, two ceiling fans and a privacy fence. This home includes epoxy garage floors, a whole home water softener and upgraded lighting and chandeliers inside and out of the home. Call today for a private showing.

Save
Ask
Tour
Hide
Share
Listing Snapshot
Price 
$550,000
Days On Site 
0 Days
Bedrooms 
3
Inside Area (SqFt) 
2,393 sqft
Total Baths 
3
Full Baths 
2
Partial Baths 
1
Lot Size 
0.17 Acres
Year Built 
2021
MLS® Number 
2147616
Status 
Active
Property Tax 
$6,747.31
HOA/Condo/Coop Fees 
$125 monthly
Sq Ft Source 
Public Records
Friends & Family
Recent Activity
9 hours agoListing first seen on site
9 hours agoListing updated with changes from the MLS®
General Features
Acres 
0.17
Additional Property Use 
Single Family
Garage 
Yes
Garage Spaces 
2
Levels 
Two
Parking 
Garage
Property Sub Type 
Single Family Residence
Security 
Carbon Monoxide Detector(s)Smoke Detector(s)
Sewer 
Public Sewer
Special Circumstances 
Standard
Utilities 
Cable AvailableElectricity ConnectedNatural Gas ConnectedSewer ConnectedWater Connected
Water Source 
Public
Interior Features
Appliances 
DishwasherDisposalGas RangeMicrowaveRefrigeratorTankless Water HeaterWater Softener Owned
Cooling 
Ceiling Fan(s)Central Air
Fireplace 
Yes
Fireplace Features 
Electric
Fireplaces 
1
Heating 
Central
Interior 
Built-in FeaturesCeiling Fan(s)Eat-in KitchenEntrance FoyerOpen FloorplanPantrySmart HomeSmart ThermostatWalk-In Closet(s)
Laundry Features 
Electric Dryer HookupIn UnitWasher Hookup
Save
Ask
Tour
Hide
Share
Exterior Features
Fencing 
Back YardPrivacyVinyl
Patio And Porch 
Rear PorchScreened
Roof 
Shingle
View 
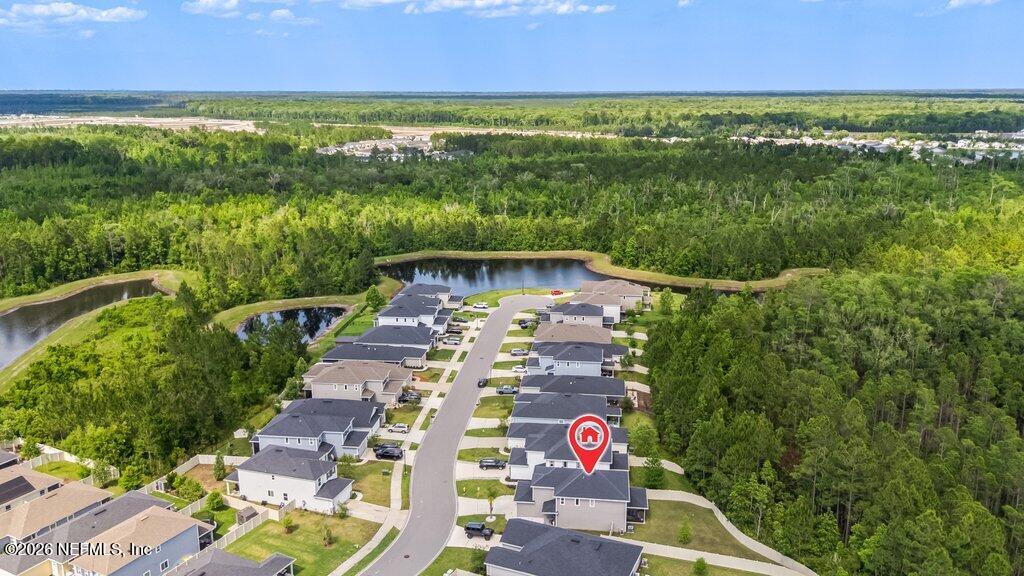
Trees/Woods
Waterview 
Trees/Woods
Community Features
Association Amenities 
PoolDog ParkPlayground
Association Dues 
375
Financing Terms Available 
CashConventionalFHAVA Loan
HOA Fee Frequency 
Quarterly
MLS Area 
028-Bayard
Schools
School District
Unknown
Elementary School
Bartram Springs
Middle School
Twin Lakes Academy
High School
Atlantic Coast
Listing courtesy of KEVIN MICHAEL AGUSTIN of REAL BROKER LLC


Listing information is provided by Participants of the Northeast Florida Multiple Listing Service(dba realMLS). IDX information is provided exclusively for personal, non-commercial use, and may not be used for any purpose other than to identify prospective properties consumers may be interested in purchasing. Information is deemed reliable but not guaranteed. Copyright 2026, Northeast Florida Multiple Listing Service(dba realMLS).
Last checked: 2026-05-29 07:23 PM UTC

Neighborhood & Commute
Source: Walkscore
Save
Ask
Tour
Hide
Share
Scroll to Top