
19 FAIRWAY LaneJacksonville Beach, FL 32250
Mortgage Calculator
Monthly Payment (Est.)
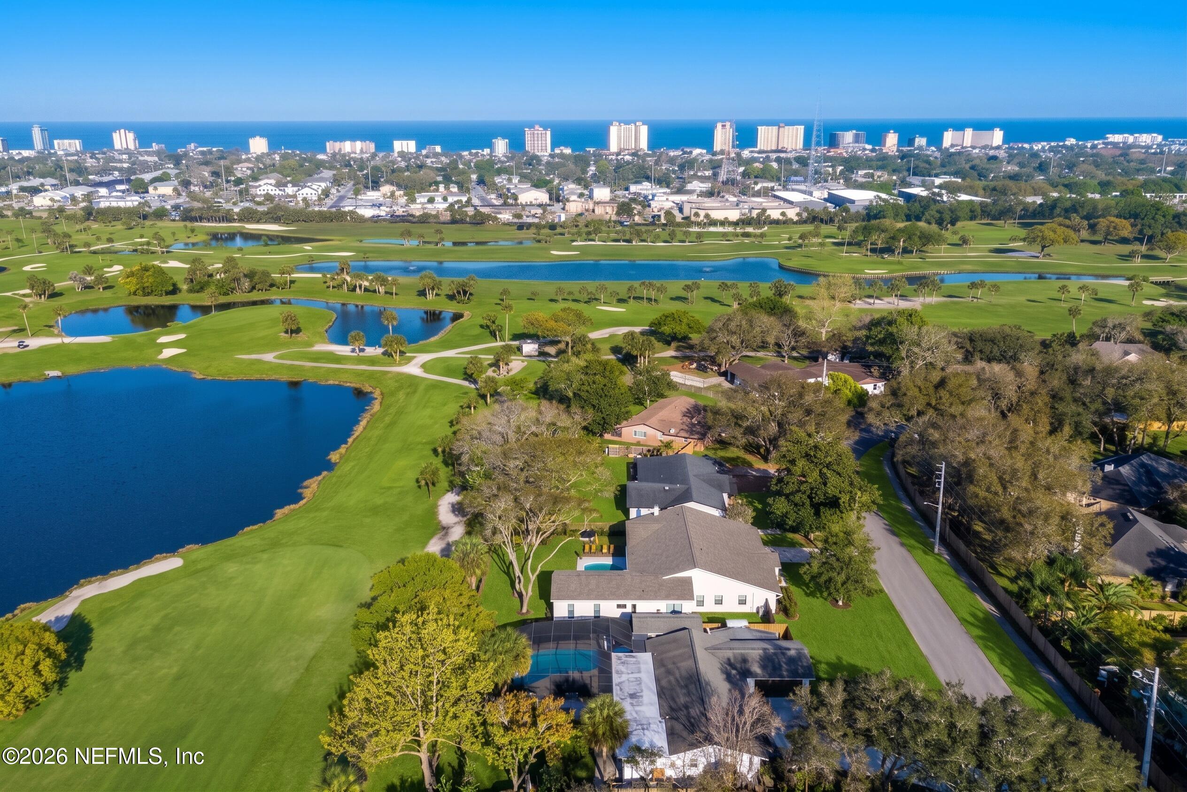
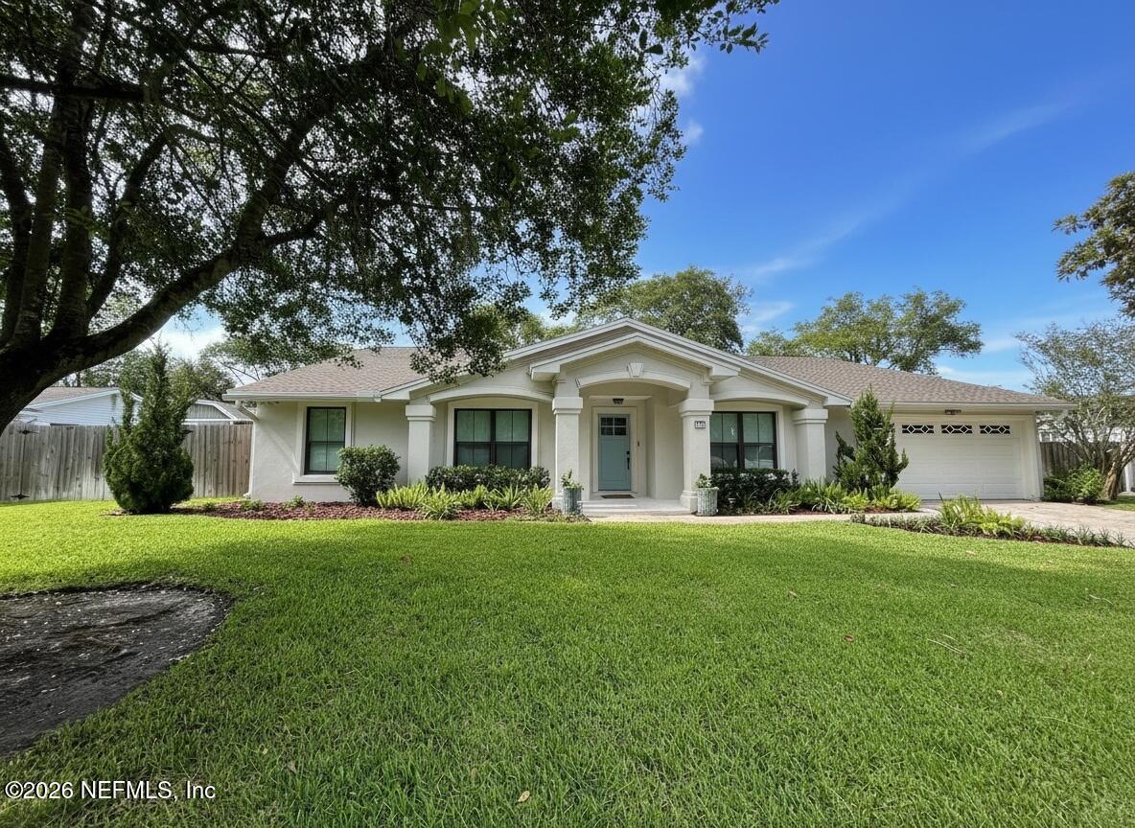
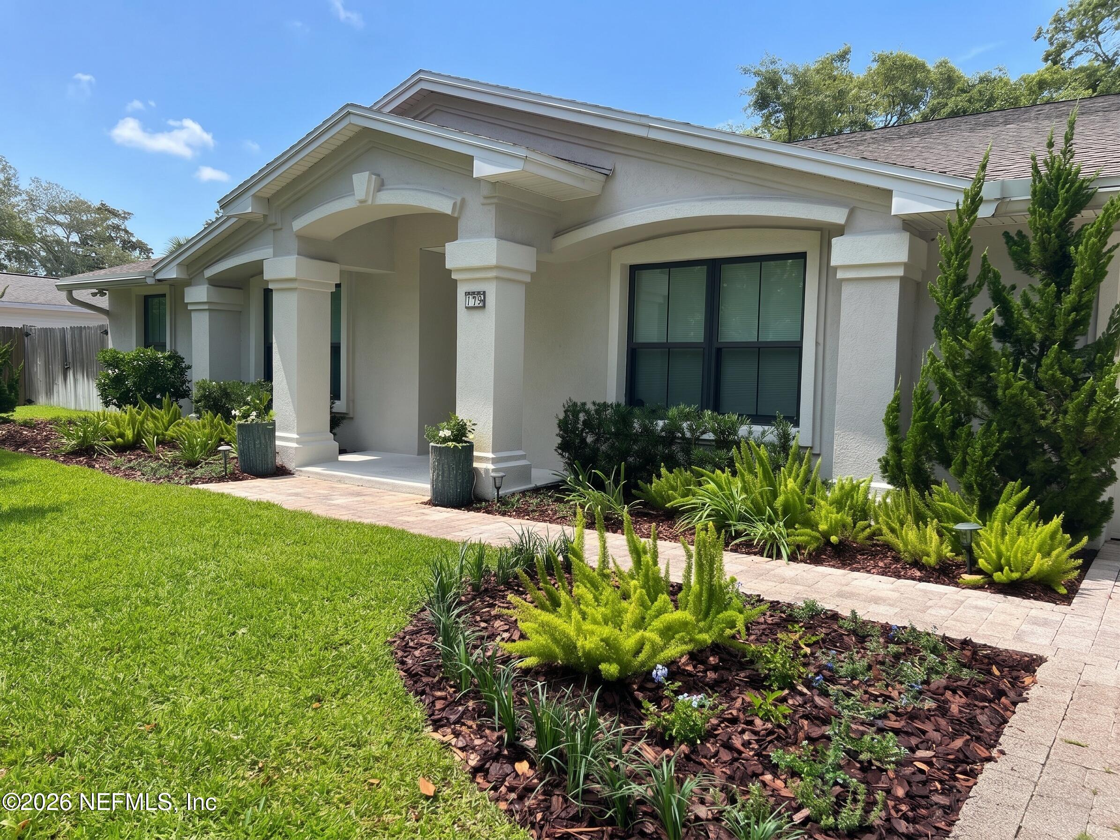
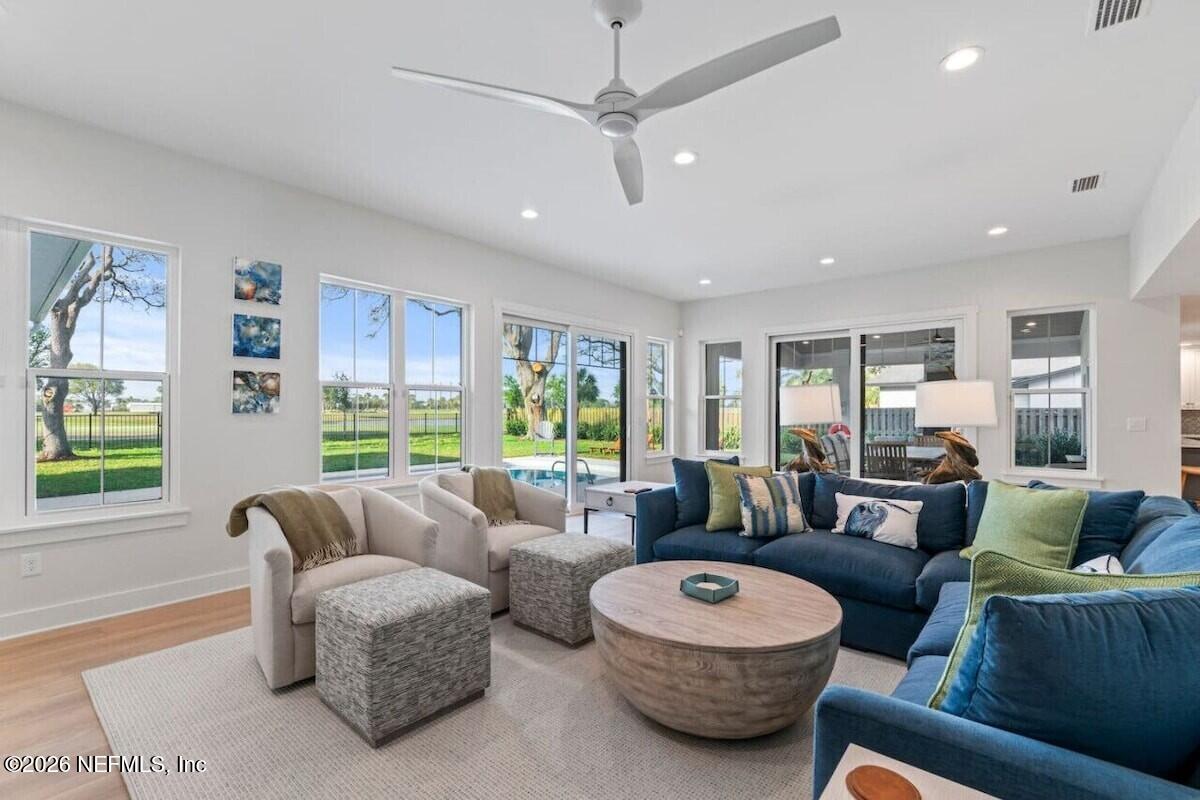
$7,984Extraordinary coastal luxury retreat overlooking the Jacksonville Beach Golf Course on a rare 100' x 150' homesite. Completely renovated and expanded in 2024, this impeccably designed one-story 5BR/4BA estate now offers 3,136 SF of refined living with designer finishes, elevated entertaining spaces, and exceptional indoor-outdoor flow. Centered around a heated resort-style pool, the home captures stunning views from the kitchen, dining area, family room, and private owner's sanctuary. The designer kitchen showcases quartz countertops, custom white and ocean-blue cabinetry, premium stainless appliances, and opulent wine bar. The spacious family room opens seamlessly to a vaulted outdoor living pavilion featuring tongue-and-groove wood ceilings, fireplace, lounge and dining areas, all framed by mature live oaks and golf course views. Privately situated in its own wing, the luxurious owner's suite features dual walk-in closets and a spa-inspired bath. OFFERED FULLY FURNISHED. 19 Fairway Lane - FEATURE LIST " 5 Bedrooms | 4 Full Bathrooms " 3,136 Square Feet " Expanded and Renovated from Original 2,274 SF " OFFERED: Fully Furnished and Turn-Key " Spacious 100' x 150' Lot (0.34 Acre) " One-Story Custom Coastal Home " Jacksonville Beach Golf Course Views " Heated Resort-Style Pool with fenced backyard " Vaulted Covered Outdoor Living Space " Outdoor Lounge and Dining Areas " Outdoor Wood-Burning Fireplace & Outdoor Smart TV " Professionally Designed Coastal Interior " High-End Renovations and Upscale Finishes Throughout " Open-Concept Floor Plan " Gourmet Kitchen adjacent to Oversized Dining Area " Laundry Room with drop zone (washer/ dryer included) " Pool Views from Primary Suite, Living Room, Dining Area, and Kitchen " Private Owner's Suite Situated in Its Own Wing with 2 walk-in closets " Spa-Inspired Primary Bathroom with Soaking Tub and Walk-In Shower " Flex Space with Pocket Doors for Privacy - Ideal for Den, Office, Media Room, or Guest Retreat " 2-Car Garage with Shark Coated floor, extra dryer, refrigerator, storage & mini-split AC " Garage Currently Designed as a Game Room " Smart TVs Throughout the Home: each bedroom & family room " Spacious Dining Areas for Large Gatherings " Beautifully Landscaped & Irrigation " Roof Updated in 2023 " HVAC Updated in 2023 " Plumbing Updated in 2023 " Electrical Updated in 2023 " Proven Successful Vacation Rental Property: $142,000.00 gross income in 2025 " Superior Primary Residence, Strong Rental Investment or Second-Home Opportunity " 2 Miles to Jacksonville Beach " Close to South Beach Park and Sunshine Playground " 5 minute walk to Cradle Creek Preserve: 43 acres of undisturbed land along Intracoastal " Convenient to Dining, Shopping, and Entertainment
| 8 hours ago | Listing first seen on site | |
| 8 hours ago | Listing updated with changes from the MLS® |

Listing information is provided by Participants of the Northeast Florida Multiple Listing Service(dba realMLS). IDX information is provided exclusively for personal, non-commercial use, and may not be used for any purpose other than to identify prospective properties consumers may be interested in purchasing. Information is deemed reliable but not guaranteed. Copyright 2026, Northeast Florida Multiple Listing Service(dba realMLS).
Last checked: 2026-05-29 09:29 PM UTC
Did you know? You can invite friends and family to your search. They can join your search, rate and discuss listings with you.