
29 SAWDUST LanePalm Coast, FL 32137

Mortgage Calculator
Monthly Payment (Est.)
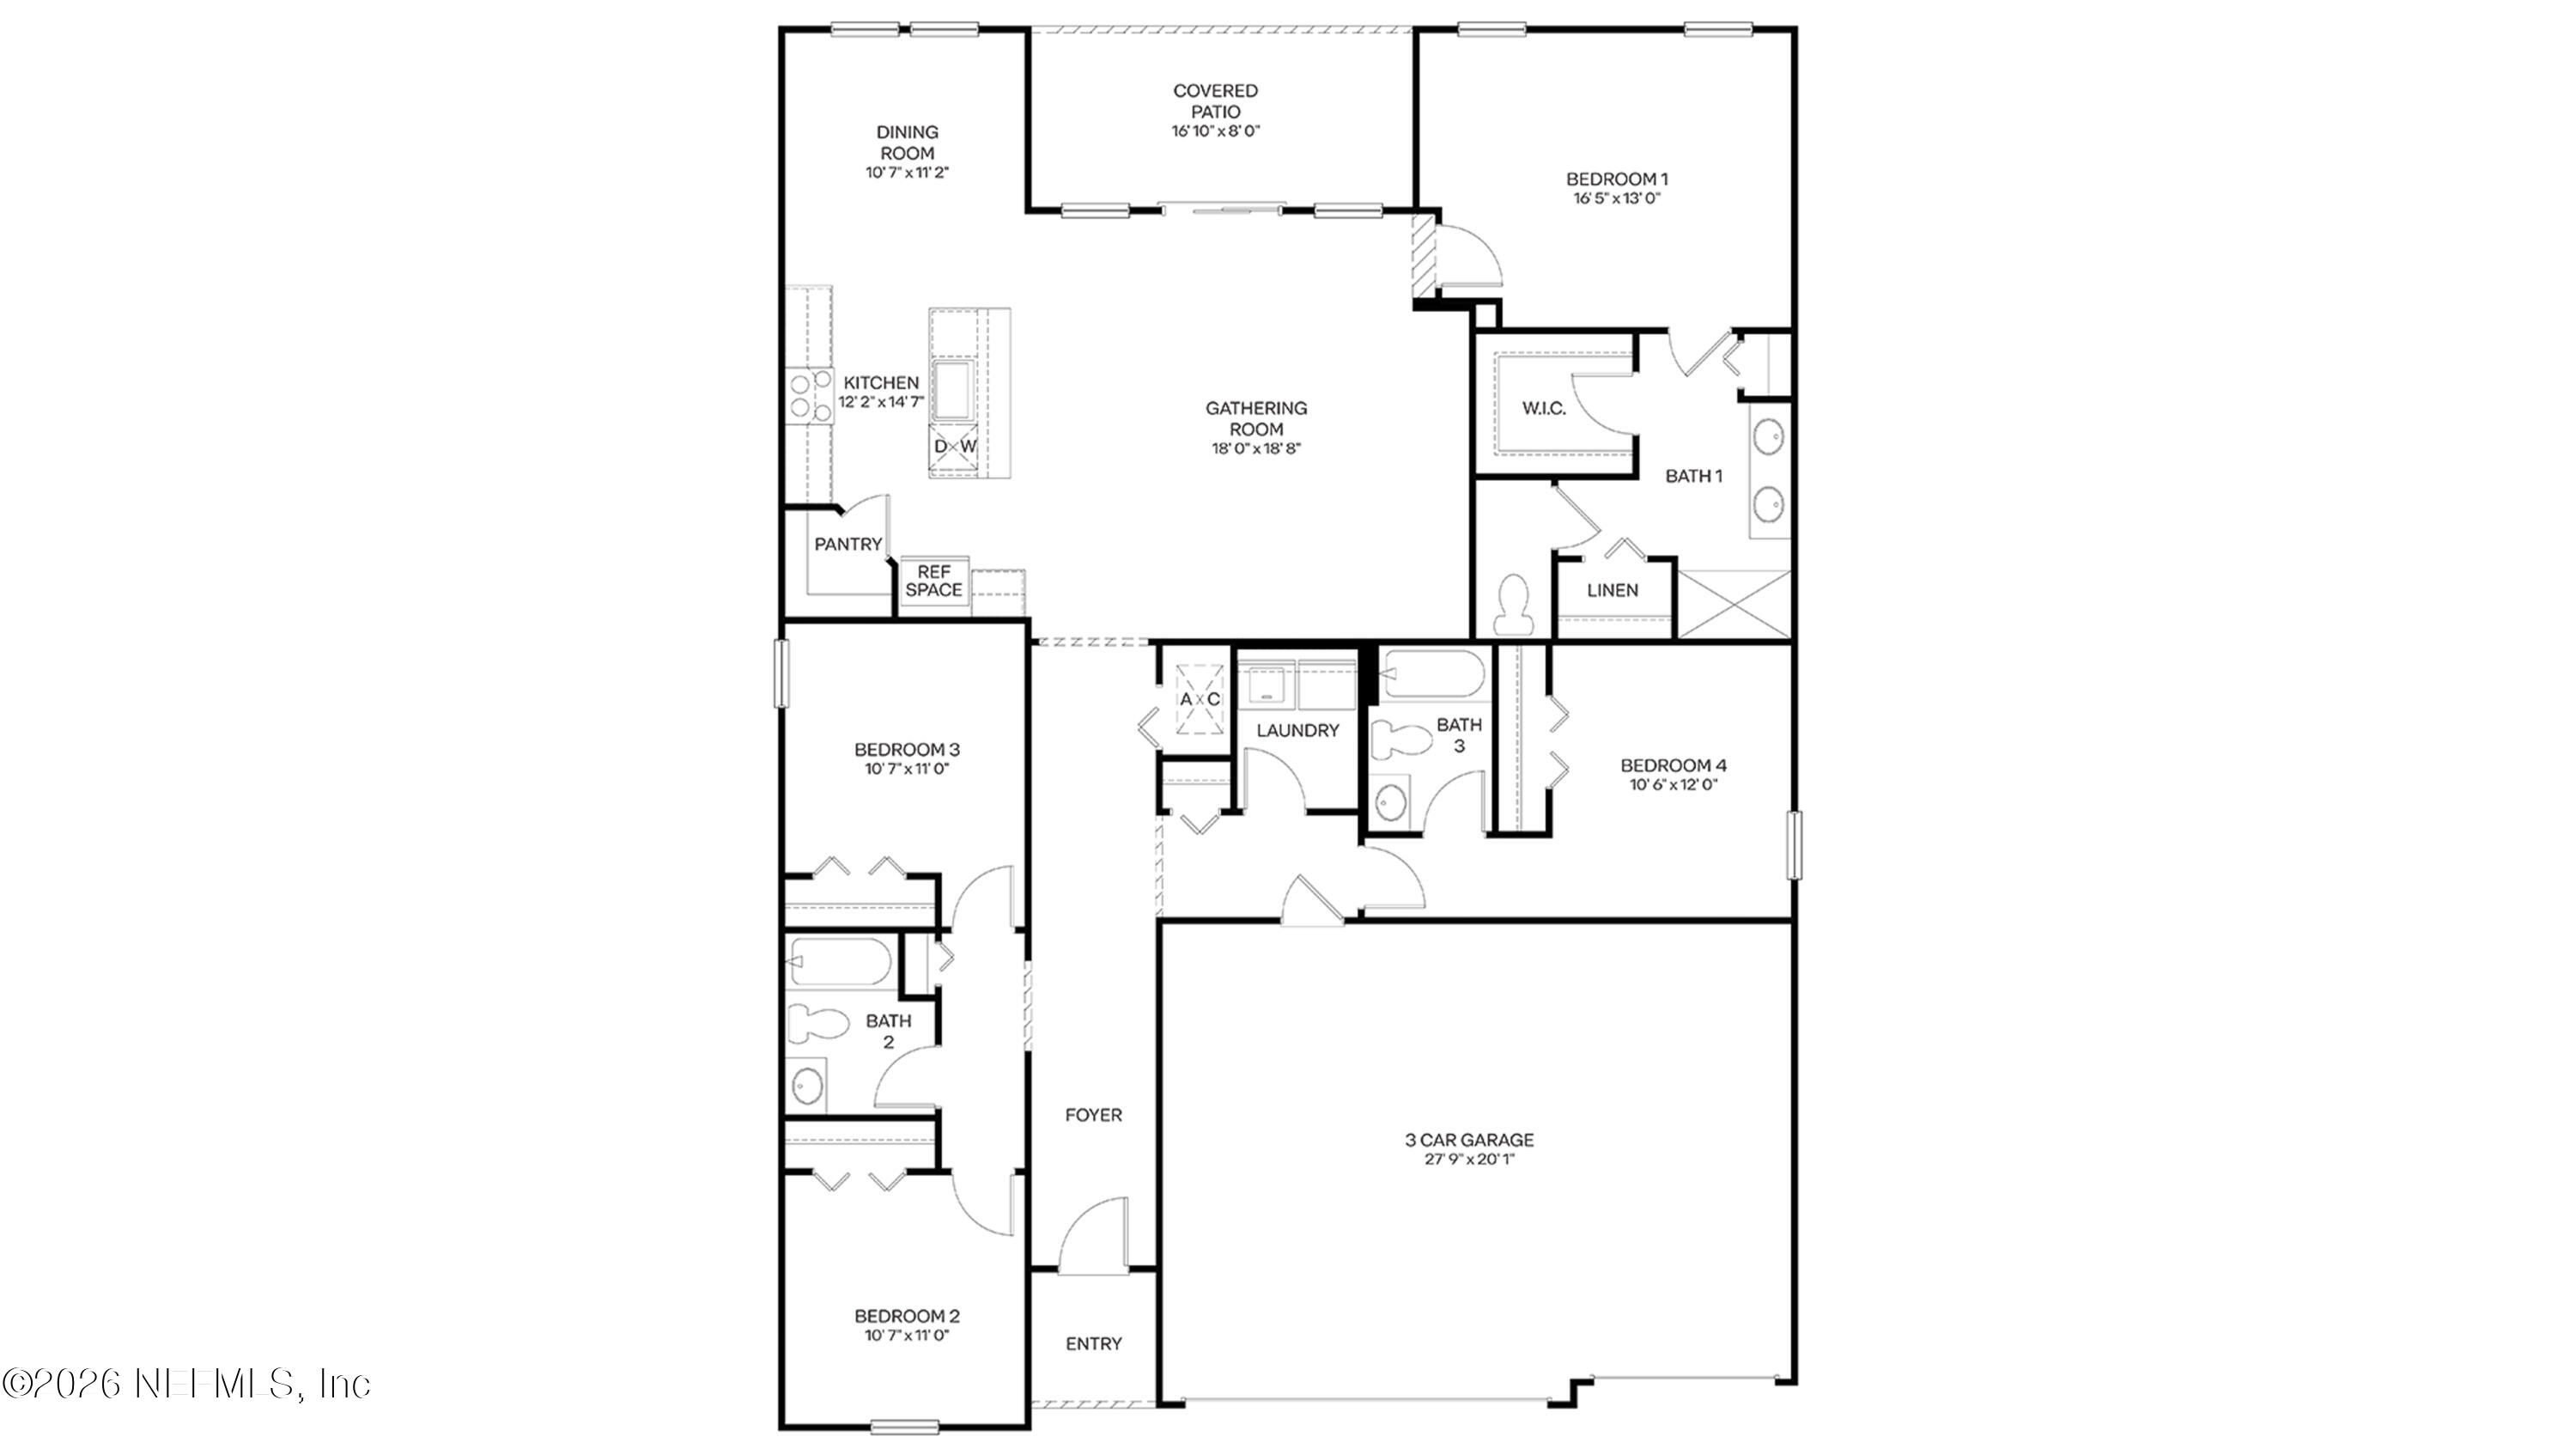
$1,798The Madison floor plan offers 1,987 square feet of beautifully designed living space with 4 bedrooms, 3 bathrooms, and a 3-car garage which is ideal for families who want space, comfort, and versatility. This thoughtfully crafted layout features a spacious open-concept design where the kitchen, dining niche, and large gathering room all flow together seamlessly in one expansive living area. The covered patio is perfect for outdoor entertaining. The bonus is the 3-car garage that gives enough space for 3 cars and all the toys a family can want. The kitchen is the true heart of the home, showcasing a large center island ideal for hosting, casual meals, or gathering with friends and family. With generous counter space for meal prep and entertaining, you'll have room for everything you need while staying connected to the main living areas. The private owner's suite is a relaxing retreat featuring a spacious walk-in closet, dual sinks, and a convenient linen closet.
| 3 hours ago | Listing first seen on site | |
| 3 hours ago | Listing updated with changes from the MLS® |

Listing information is provided by Participants of the Northeast Florida Multiple Listing Service(dba realMLS). IDX information is provided exclusively for personal, non-commercial use, and may not be used for any purpose other than to identify prospective properties consumers may be interested in purchasing. Information is deemed reliable but not guaranteed. Copyright 2026, Northeast Florida Multiple Listing Service(dba realMLS).
Last checked: 2026-05-29 05:18 PM UTC
Did you know? You can invite friends and family to your search. They can join your search, rate and discuss listings with you.