Save
Ask
Tour
Hide
Share
$899,900
2 Days On Site

477 DOWNRIVER Road
St. Augustine, FL 32092

For Sale|Single Family Residence|Active
4
Beds
3
Total Baths
3
Full Baths
3,380
SqFt
$266
/SqFt
2027
Built
Subdivision:
Silverleaf
County:
St. Johns
Listing courtesy of ANDREA JOHNSON of RICK WOOD & ASSOCIATES INC
Call Now: (904) 909-9065
Is this the listing for you? We can help make it yours.
(904) 909-9065
477 DOWNRIVER Road477 DOWNRIVER Road477 DOWNRIVER Road477 DOWNRIVER Road
Save
Ask
Tour
Hide
Share

Mortgage Calculator

Monthly Payment (Est.)

Enter an interest rate to see your estimated monthly payment.
Calculator powered by Showcase IDX, a Constellation1 Company. Copyright ©2026 Information is deemed reliable but not guaranteed.

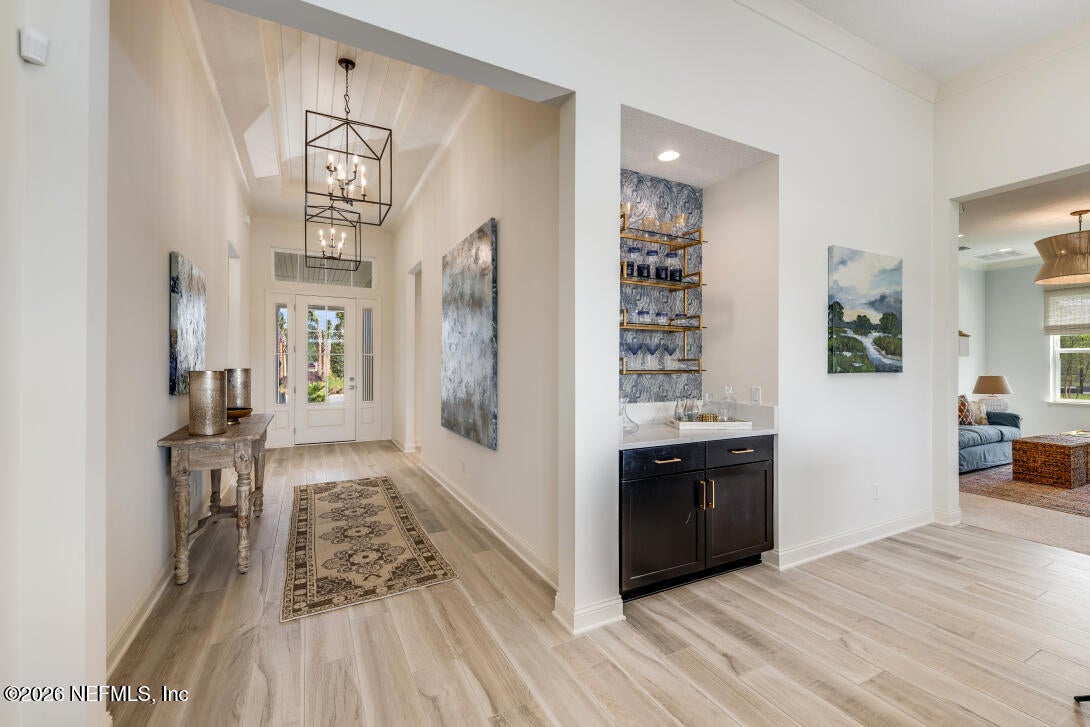
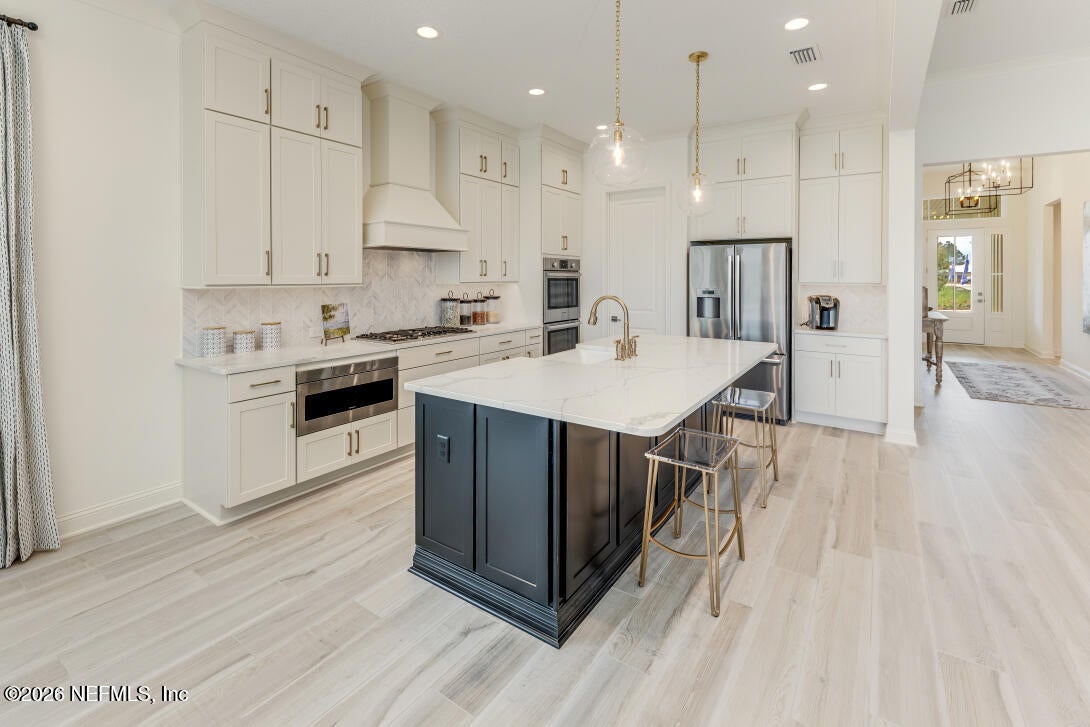
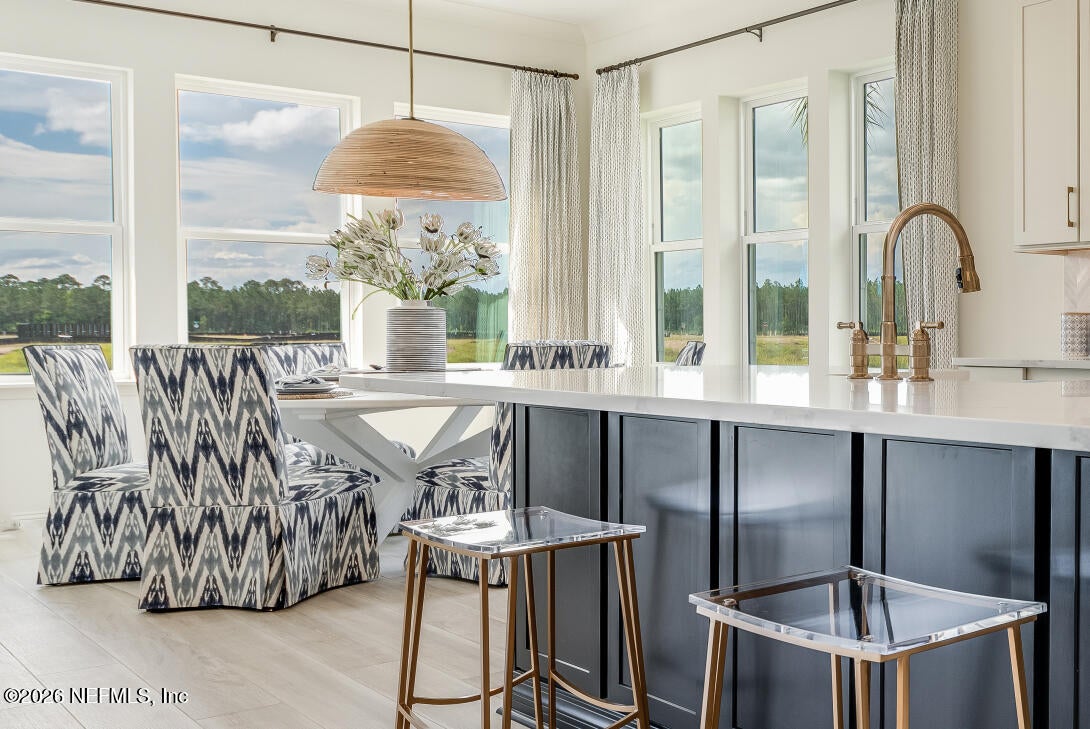
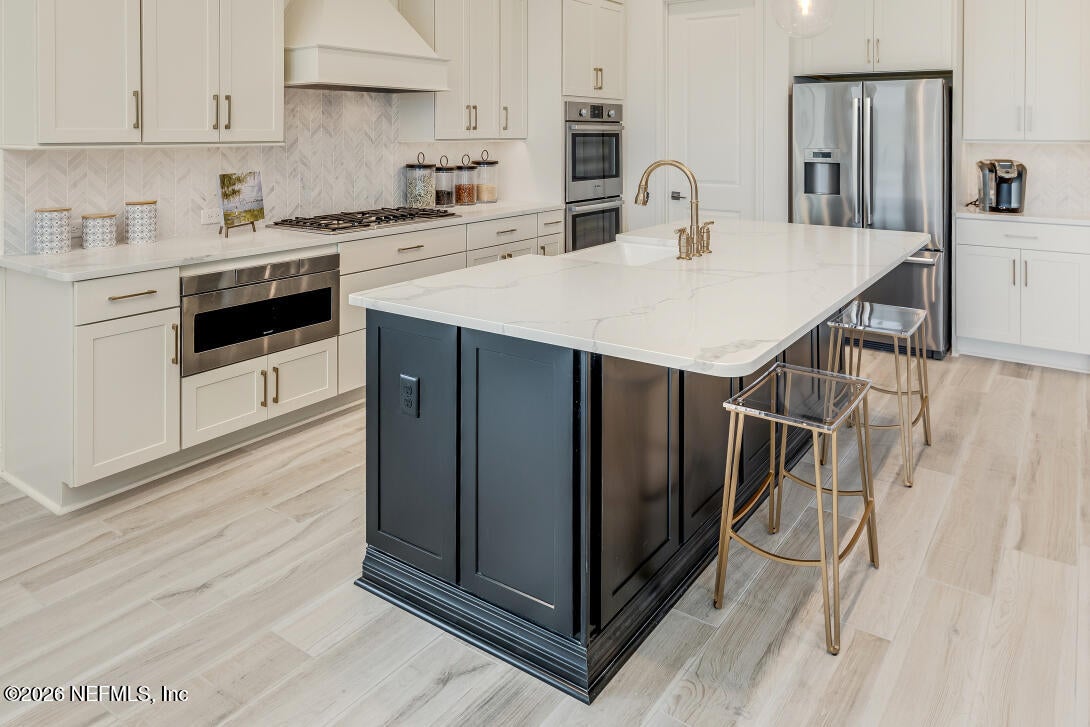
Welcome to the Ortega with Bonus plan by Riverside Homes in Phase 2 of Hidden Creek --single-story luxury and modern architectural design in the 4 bedroom, 3 bath and 3 car garage with flex space and large bonus. You are greeted with 12-foot ceilings create an immediate sense of scale, flooding the home with natural light and deep sightlines straight through to the outdoor living space. At the heart of the home sits a spectacular Chef's Kitchen engineered for effortless entertaining. This culinary showpiece features a premium 36'' gas cooktop, high-end built-in double ovens, a seamless drawer microwave, and a top-tier dishwasher--all framed by a massive central island that flows into the extended dining and family rooms. The flex space offers a great study, den or play space. The 3 way split plan offers privacy. The owner suite has a sitting room and spa bath with free standing tub. Still time to pick your own design options to personalize the home. *Photos of model same plan*

Save
Ask
Tour
Hide
Share
Listing Snapshot
Price 
$899,900
Days On Site 
2 Days
Bedrooms 
4
Inside Area (SqFt) 
3,380 sqft
Total Baths 
3
Full Baths 
3
Partial Baths 
N/A
Lot Size 
0.36 Acres
Year Built 
2027
MLS® Number 
2168769
Status 
Active
Property Tax 
$2,154.97
HOA/Condo/Coop Fees 
$154.17 monthly
Sq Ft Source 
Plans
Friends & Family
Recent Activity
2 days agoListing first seen on site
2 days agoListing updated with changes from the MLS®
General Features
Acres 
0.36
Additional Property Use 
Residential
Attached Garage 
Yes
Garage 
Yes
Garage Spaces 
3
Levels 
Two
Parking 
Attached
Property Condition 
New Construction
Property Sub Type 
Single Family Residence
Security 
Security Gate
Sewer 
Public Sewer
Special Circumstances 
Standard
Style 
Traditional
Utilities 
Cable AvailableElectricity ConnectedNatural Gas ConnectedSewer ConnectedWater Connected
Water Source 
Public
Interior Features
Appliances 
DishwasherDouble OvenGas RangeGas Water HeaterMicrowaveTankless Water Heater
Cooling 
Central AirElectricMulti UnitsZoned
Heating 
Electric
Interior 
Breakfast BarEntrance FoyerOpen FloorplanPantryWalk-In Closet(s)Master Downstairs
Laundry Features 
Lower LevelSink
Save
Ask
Tour
Hide
Share
Exterior Features
Patio And Porch 
CoveredFront PorchPatioPorchRear Porch
Roof 
Shingle
Community Features
Association Amenities 
PoolBasketball CourtClubhouseDog ParkJogging PathParkPlaygroundTennis Court(s)
Association Fee 
$1850.0
Association Fee Frequency 
Annually
MLS Area 
304- 210 South
Financing Terms Available 
CashConventionalFHALease BackVA Loan
Schools
School District
Unknown
Elementary School
Trout Creek Academy
Middle School
Trout Creek Academy
High School
Tocoi Creek
Listing courtesy of ANDREA JOHNSON of RICK WOOD & ASSOCIATES INC


Listing information is provided by Participants of the Northeast Florida Multiple Listing Service(dba realMLS). IDX information is provided exclusively for personal, non-commercial use, and may not be used for any purpose other than to identify prospective properties consumers may be interested in purchasing. Information is deemed reliable but not guaranteed. Copyright 2026, Northeast Florida Multiple Listing Service(dba realMLS).
Last checked: 2026-10-13 12:27 AM UTC

Neighborhood & Commute
Source: Walkscore
Save
Ask
Tour
Hide
Share
Scroll to Top