Save
Ask
Tour
Hide
Share
$545,000
1 Day On Site

264 GOLDEN FERN Drive
St. Augustine, FL 32092

For Sale|Single Family Residence|Active
4
Beds
3
Total Baths
3
Full Baths
2,292
SqFt
$238
/SqFt
2022
Built
Subdivision:
Silver Landing
County:
St. Johns
Listing courtesy of MILTON RICE of PROFESSIONAL REALTY GROUP, LLC
Call Now: (904) 909-9065
Is this the listing for you? We can help make it yours.
(904) 909-9065
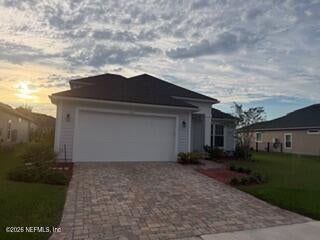
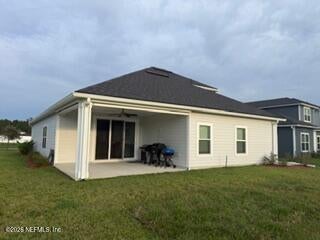
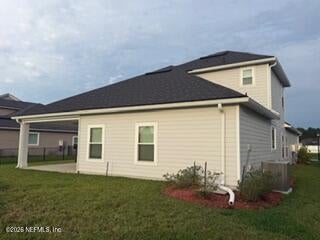
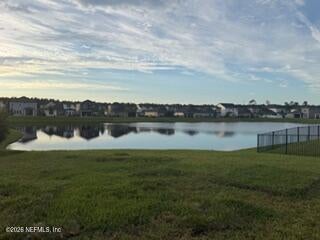
264 GOLDEN FERN Drive264 GOLDEN FERN Drive264 GOLDEN FERN Drive264 GOLDEN FERN Drive
Save
Ask
Tour
Hide
Share

Mortgage Calculator

Monthly Payment (Est.)

Enter an interest rate to see your estimated monthly payment.
Calculator powered by Showcase IDX, a Constellation1 Company. Copyright ©2026 Information is deemed reliable but not guaranteed.

Professional Photos coming soon!! Welcome to your dream home! Nestled within the highly sought-after Silver Landing neighborhood of the premier master-planned community, SilverLeaf, this single-family residence perfectly combines modern luxury with everyday functionality. Some of the functional features of the 4-bedroom, 3-bathroom home include a beautifully designed open-concept living space, natural gas throughout the whole house and an on-demand water heater. Exterior features include an 8-foot tall garage door and a natural gas line to the back porch for your amazing summer kitchen. The home is situated on a premium, oversized lot right on the pond—all while offering low HOA fees and no CDD fees. Living here gives you access to a vibrant, golf-cart friendly lifestyle with unmatched, award-winning community amenities right outside your door. You can spend your days relaxing at the SilverLeaf Amenity Center or Johns Island Amenity Center, which boast expansive resort-style pools, water slides, splash pads, and lap lanes. Stay active on the four championship tennis courts, six tournament-class pickleball courts, and full-sized basketball courts, or explore miles of scenic golf-cart paths that wind through community parks and pristine conservation land. Your furry family members will love the dedicated community dog parks, and your weekends will be filled with neighborhood events like Food Truck Thursdays and holiday fairs. Best of all, you can drive your golf cart to the Publix Super Market located about a mile away. Right across the road from Publix is the newly completed Baptist Health medical campus with 24/7 ER and Wolfson Children's Hospital. All measurements are estimated. Buyer and buyer agent are responsible for verifying. Wine Cooler, Garage refrigerator, freezers and ice maker does not convey. Washer and dryer is negotiable.

Save
Ask
Tour
Hide
Share
Listing Snapshot
Price 
$545,000
Days On Site 
1 Day
Bedrooms 
4
Inside Area (SqFt) 
2,292 sqft
Total Baths 
3
Full Baths 
3
Partial Baths 
N/A
Lot Size 
0.21 Acres
Year Built 
2022
MLS® Number 
2168798
Status 
Active
Property Tax 
$4,725.52
HOA/Condo/Coop Fees 
$134.58 monthly
Sq Ft Source 
Public Records
Friends & Family
Recent Activity
yesterdayListing first seen on site
yesterdayListing updated with changes from the MLS®
General Features
Acres 
0.21
Additional Property Use 
Residential
Direction Faces 
East
Garage 
Yes
Garage Spaces 
2
Levels 
Two
Parking 
GarageGarage Door Opener
Property Sub Type 
Single Family Residence
Sewer 
Public Sewer
Special Circumstances 
Standard
Utilities 
Electricity ConnectedNatural Gas ConnectedSewer ConnectedWater Connected
Water Source 
Public
Zoning 
Residential
Interior Features
Appliances 
DishwasherDisposalGas OvenGas RangeGas Water HeaterIce MakerRefrigeratorTankless Water Heater
Cooling 
Ceiling Fan(s)Central Air
Flooring 
CarpetTile
Heating 
Central
Interior 
Ceiling Fan(s)Kitchen IslandOpen FloorplanWalk-In Closet(s)Master Downstairs
Laundry Features 
Electric Dryer HookupGas Dryer HookupLower LevelSinkWasher Hookup
Bathroom 2 
Dimensions - 7.00 x 6.00Level - Second
Bedroom 2 
Dimensions - 19.00 x 13.00Level - Second
Bonus Room 
Dimensions - 11.00 x 12.00Level - Main
Kitchen 
Dimensions - 14.00 x 11.00Level - Main
Living Room 
Dimensions - 15.00 x 18.00Level - Main
Primary Bathroom 
Dimensions - 15.00 x 12.00Level - Main
Primary Bedroom 
Dimensions - 15.00 x 14.00Level - Main
Save
Ask
Tour
Hide
Share
Exterior Features
Construction Details 
Frame
Lot Features 
Waterfront
Patio And Porch 
Rear Porch
Roof 
Shingle
View 
Pond
Waterfront 
Yes
Waterfront Features 
Pond
Waterview 
Pond
Community Features
Association Amenities 
PoolBasketball CourtClubhouseDog ParkJogging PathPlaygroundTennis Court(s)
Association Fee 
$1200.0
Association Fee Frequency 
Annually
Additional Association Fee 
$415.0
Additional Association Fee Frequency 
Annually
Community Features 
CurbsSidewalksStreet Lights
MLS Area 
305-World Golf Village Area-Central
Financing Terms Available 
CashConventionalFHAVA Loan
Schools
School District
Unknown
Elementary School
Magnolia Oaks Academy
Middle School
Magnolia Oaks Academy
High School
Tocoi Creek
Listing courtesy of MILTON RICE of PROFESSIONAL REALTY GROUP, LLC


Listing information is provided by Participants of the Northeast Florida Multiple Listing Service(dba realMLS). IDX information is provided exclusively for personal, non-commercial use, and may not be used for any purpose other than to identify prospective properties consumers may be interested in purchasing. Information is deemed reliable but not guaranteed. Copyright 2026, Northeast Florida Multiple Listing Service(dba realMLS).
Last checked: 2026-10-12 11:28 PM UTC

Neighborhood & Commute
Source: Walkscore
Save
Ask
Tour
Hide
Share
Scroll to Top