Save
Ask
Tour
Hide
Share
$350,295
New Listing

8067 MACTAVISH Way W
Jacksonville, FL 32244

For Sale|Single Family Residence|Active
3
Beds
2
Total Baths
2
Full Baths
1,828
SqFt
$192
/SqFt
1992
Built
Subdivision:
Highland Lakes
County:
Duval
Listing courtesy of CHRISTINE GASKILL of WATSON REALTY CORP
Call Now: (904) 909-9065
Is this the listing for you? We can help make it yours.
(904) 909-9065
8067 MACTAVISH Way W8067 MACTAVISH Way W8067 MACTAVISH Way W8067 MACTAVISH Way W
Save
Ask
Tour
Hide
Share

Mortgage Calculator

Monthly Payment (Est.)

Enter an interest rate to see your estimated monthly payment.
Calculator powered by Showcase IDX, a Constellation1 Company. Copyright ©2026 Information is deemed reliable but not guaranteed.

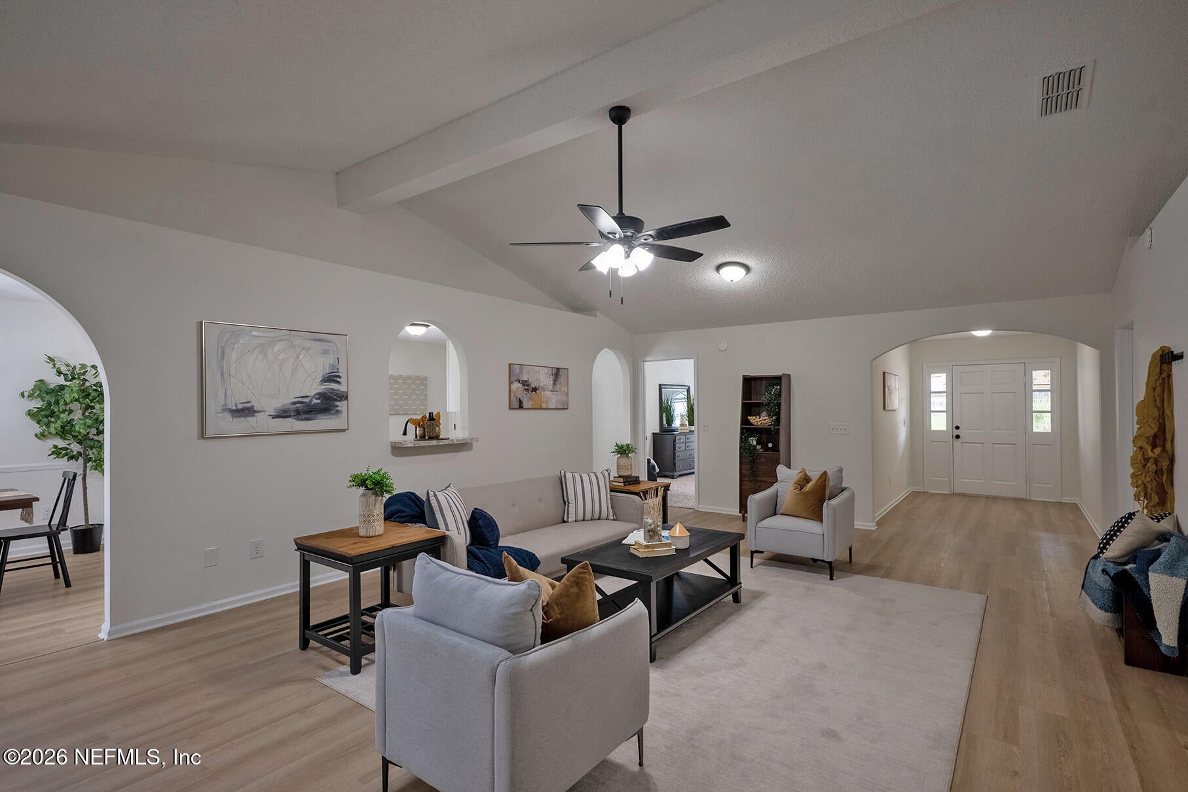
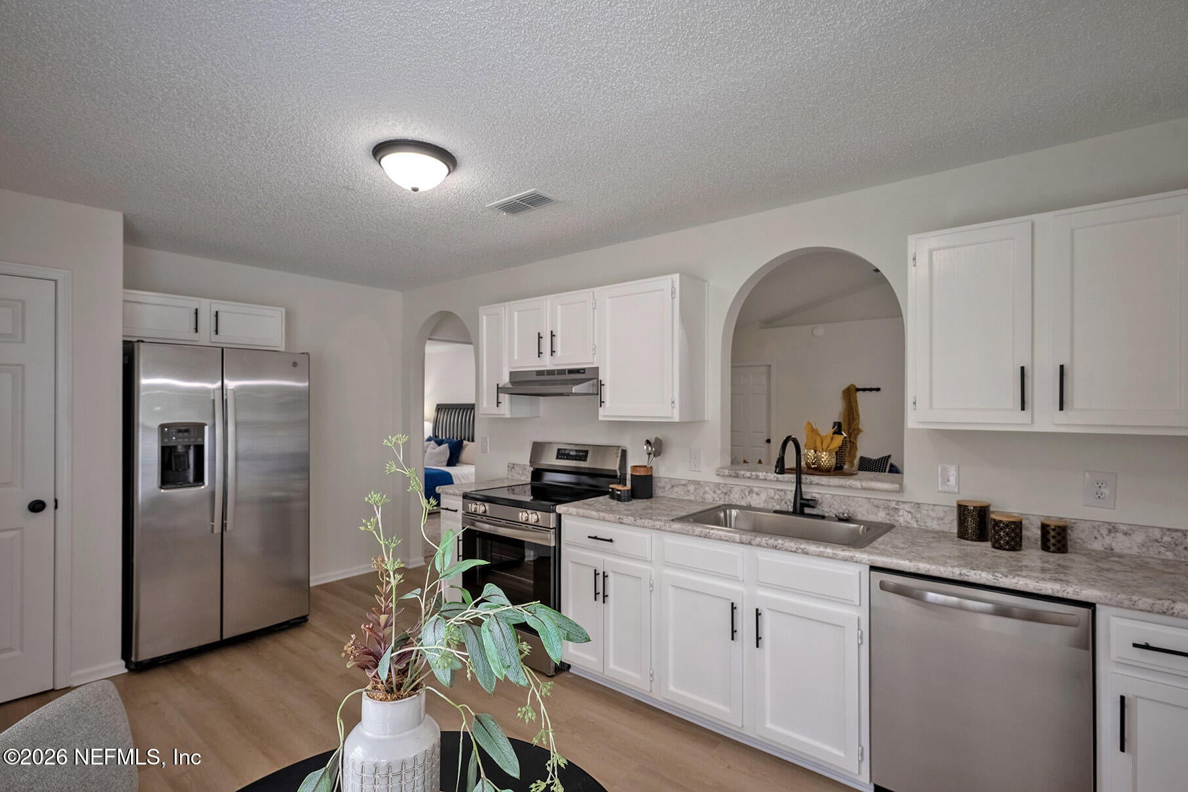
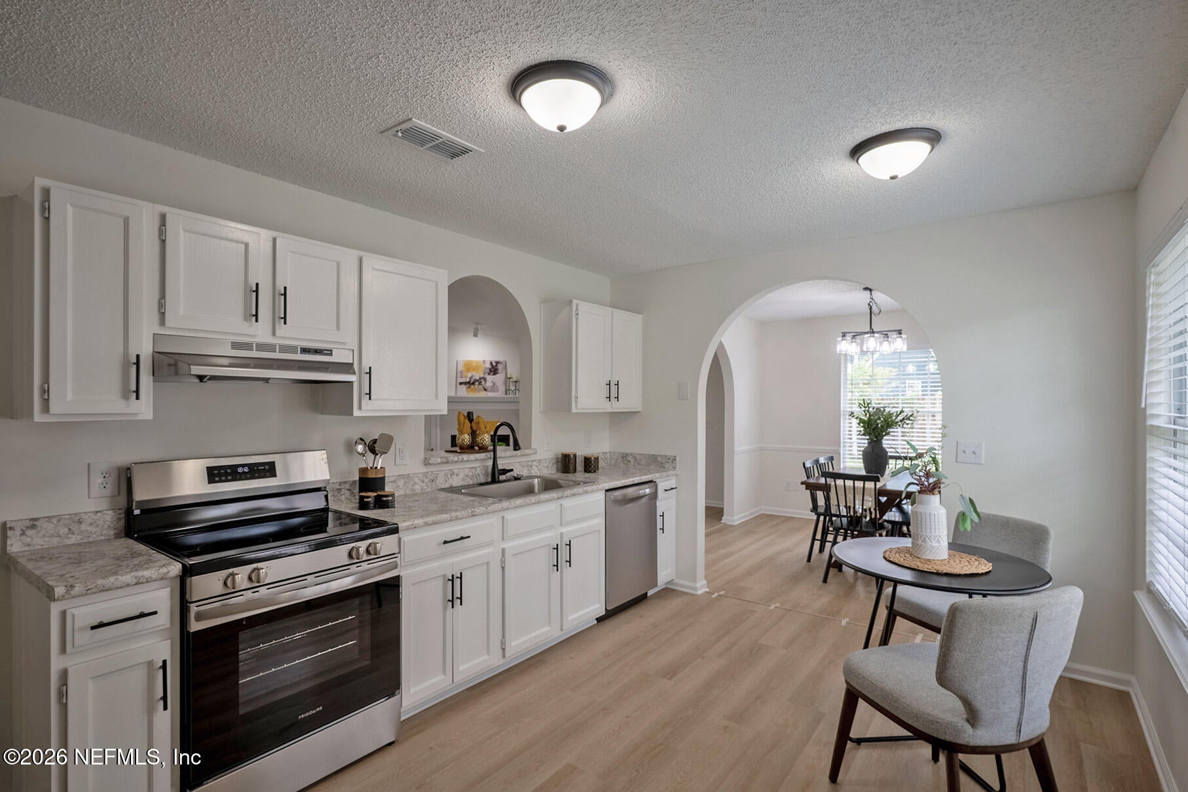
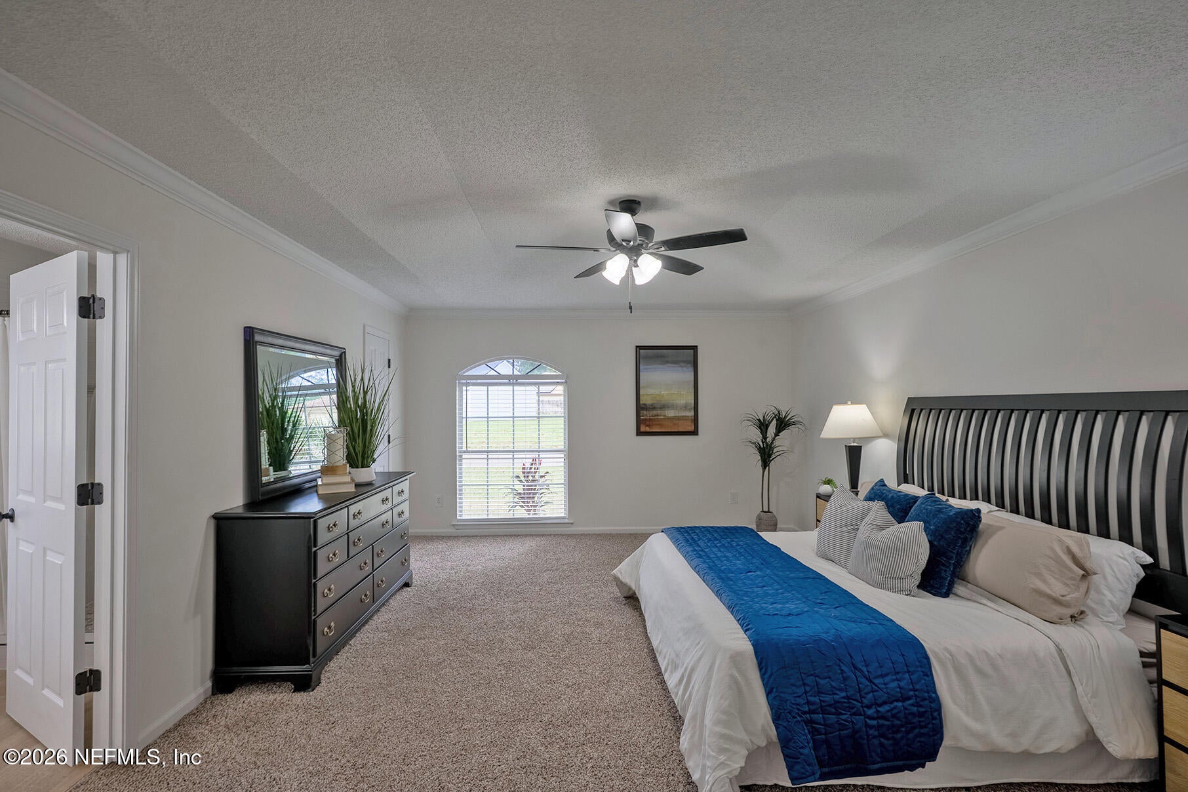
Freshly updated three-bedroom, two-bath home offering 1,828 square feet, built in 1992 and situated on a .17-acre lot with a low HOA fee of just $232 per year! NEW ROOF !! This brick and aluminum-siding home features vaulted ceilings, a wood-burning fireplace, LVP flooring throughout the main living areas, and carpet in the bedrooms. Freshly painted inside and out, the home includes new lighting, ceiling fans, fixtures, and blinds throughout. The updated kitchen features new cabinets and countertops, with all stainless steel appliances conveying, including the refrigerator, microwave, stove, and dishwasher. Both bathrooms have been updated with new vanities, and the primary bathroom offers double sinks and a walk-in shower with no tub. Additional features include an inside laundry room and a two-car garage. French doors lead to a large screened patio overlooking the fenced backyard with a storage shed. Major updates include a brand-new 2026 roof, a 2020 AC system, and a 2023 water heater. 150 amp panal box, no 4 point issues here !!!

Save
Ask
Tour
Hide
Share
Listing Snapshot
Price 
$350,295
Days On Site 
0 Days
Bedrooms 
3
Inside Area (SqFt) 
1,828 sqft
Total Baths 
2
Full Baths 
2
Partial Baths 
N/A
Lot Size 
0.17 Acres
Year Built 
1992
MLS® Number 
2168813
Status 
Active
Property Tax 
$1,617.75
HOA/Condo/Coop Fees 
$19.33 monthly
Sq Ft Source 
Public Records
Friends & Family
Recent Activity
20 hours agoListing first seen on site
20 hours agoListing updated with changes from the MLS®
General Features
Acres 
0.17
Additional Property Use 
ResidentialSingle Family
Garage 
Yes
Garage Spaces 
2
Levels 
One
Parking 
Garage Door Opener
Property Condition 
Updated/Remodeled
Property Sub Type 
Single Family Residence
Sewer 
Public Sewer
Style 
Ranch
Utilities 
Cable AvailableElectricity ConnectedSewer ConnectedWater Connected
Water Source 
Public
Zoning 
Residential
Interior Features
Appliances 
DishwasherElectric RangeElectric Water HeaterMicrowaveRefrigerator
Cooling 
Ceiling Fan(s)Central AirElectric
Electric 
150 Amp Service
Fireplace 
Yes
Fireplace Features 
Wood Burning
Fireplaces 
1
Flooring 
Carpet
Heating 
CentralElectric
Interior 
Ceiling Fan(s)Eat-in KitchenPantryWalk-In Closet(s)
Laundry Features 
Electric Dryer HookupIn UnitWasher Hookup
Save
Ask
Tour
Hide
Share
Exterior Features
Construction Details 
BrickAluminum Siding
Fencing 
FencedBack YardFullWood
Patio And Porch 
CoveredRear Porch
Road Frontage 
City Street
Roof 
Shingle
Community Features
Association Fee 
$232.0
Association Fee Frequency 
Annually
MLS Area 
067-Collins Rd/Argyle/Oakleaf Plantation (Duval)
Financing Terms Available 
CashConventionalVA Loan
Roads 
Asphalt
Schools
School District
Unknown
Elementary School
Chimney Lakes
Middle School
Chaffee Trail
High School
Westside High School
Listing courtesy of CHRISTINE GASKILL of WATSON REALTY CORP


Listing information is provided by Participants of the Northeast Florida Multiple Listing Service(dba realMLS). IDX information is provided exclusively for personal, non-commercial use, and may not be used for any purpose other than to identify prospective properties consumers may be interested in purchasing. Information is deemed reliable but not guaranteed. Copyright 2026, Northeast Florida Multiple Listing Service(dba realMLS).
Last checked: 2026-10-13 12:27 AM UTC

Neighborhood & Commute
Source: Walkscore
Save
Ask
Tour
Hide
Share
Scroll to Top