Save
Ask
Tour
Hide
Share
$465,000
New Listing

125 CHIPOLA Trace
St. Johns, FL 32259

Single Family Residence|Coming Soon
3
Beds
2
Total Baths
2
Full Baths
1,761
SqFt
$264
/SqFt
2017
Built
Subdivision:
Rivertown
County:
St. Johns
Listing courtesy of YORDAN POLANCO of HERRON REAL ESTATE LLC
Call Now: (904) 909-9065
Is this the listing for you? We can help make it yours.
(904) 909-9065
125 CHIPOLA Trace125 CHIPOLA Trace125 CHIPOLA Trace125 CHIPOLA Trace
Save
Ask
Tour
Hide
Share

Mortgage Calculator

Monthly Payment (Est.)

Enter an interest rate to see your estimated monthly payment.
Calculator powered by Showcase IDX, a Constellation1 Company. Copyright ©2026 Information is deemed reliable but not guaranteed.

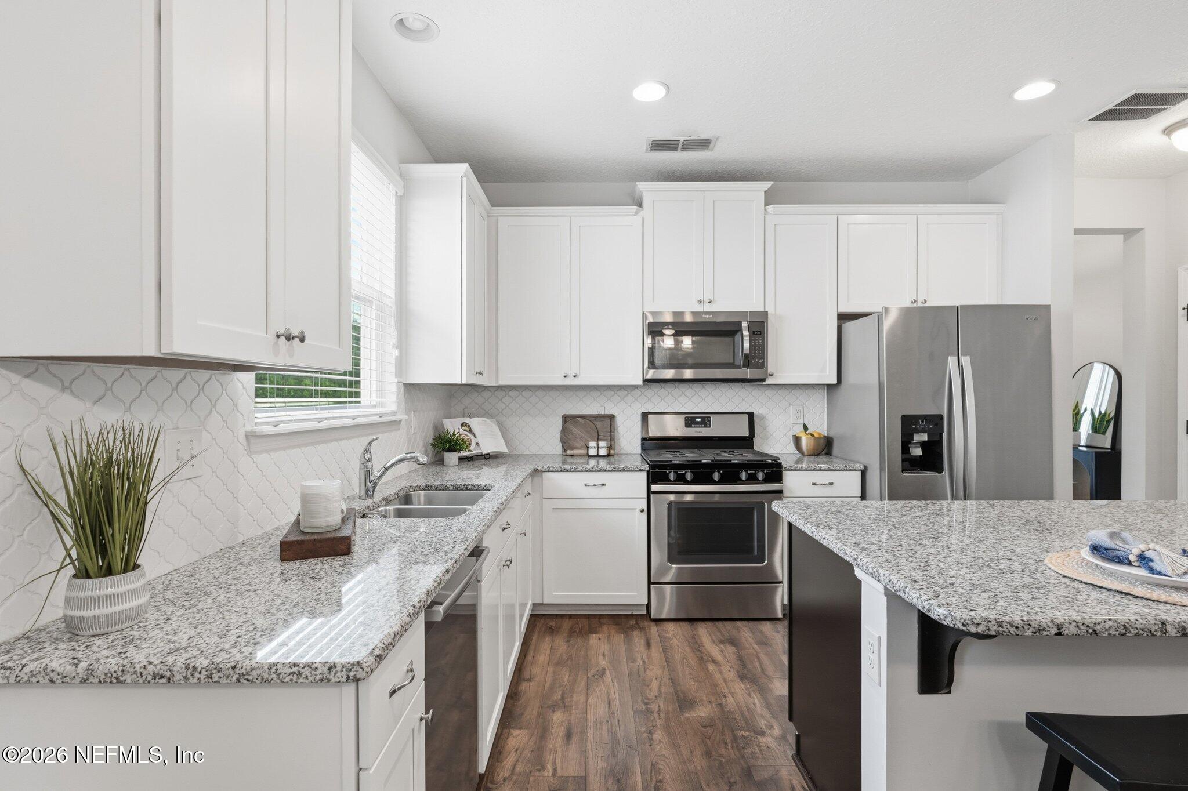
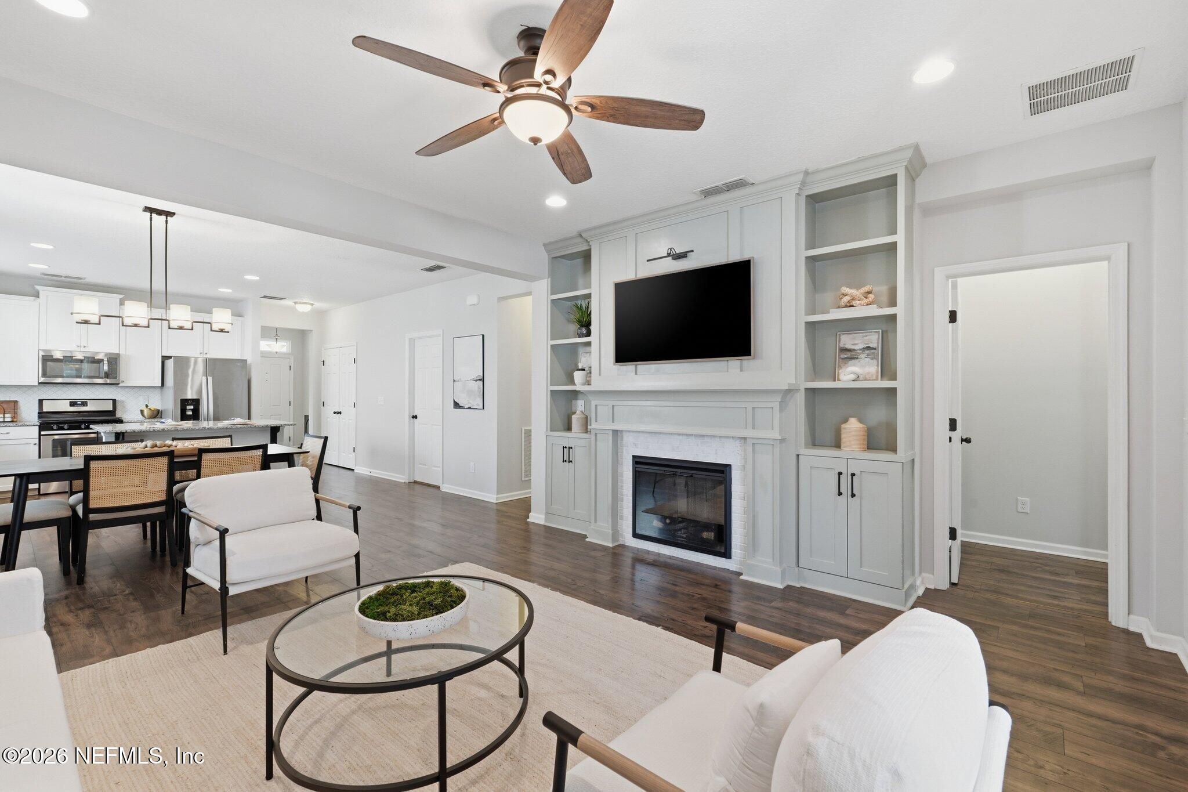
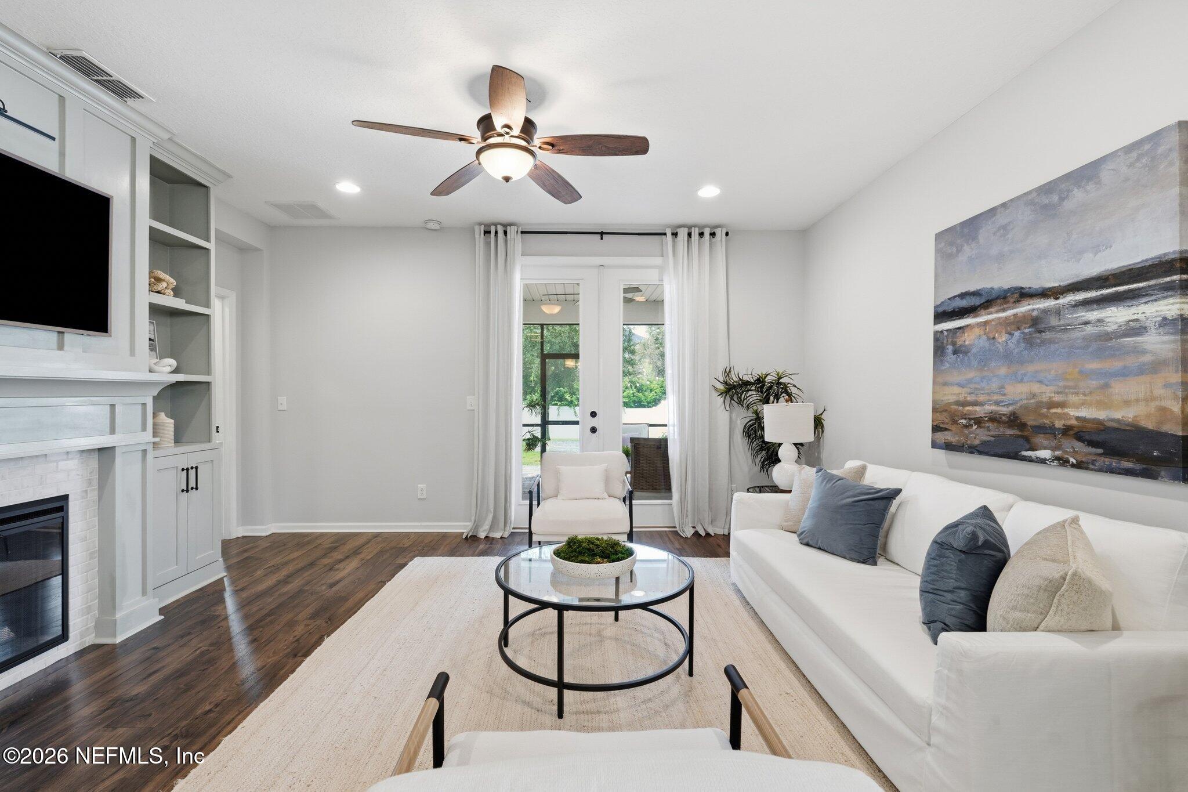
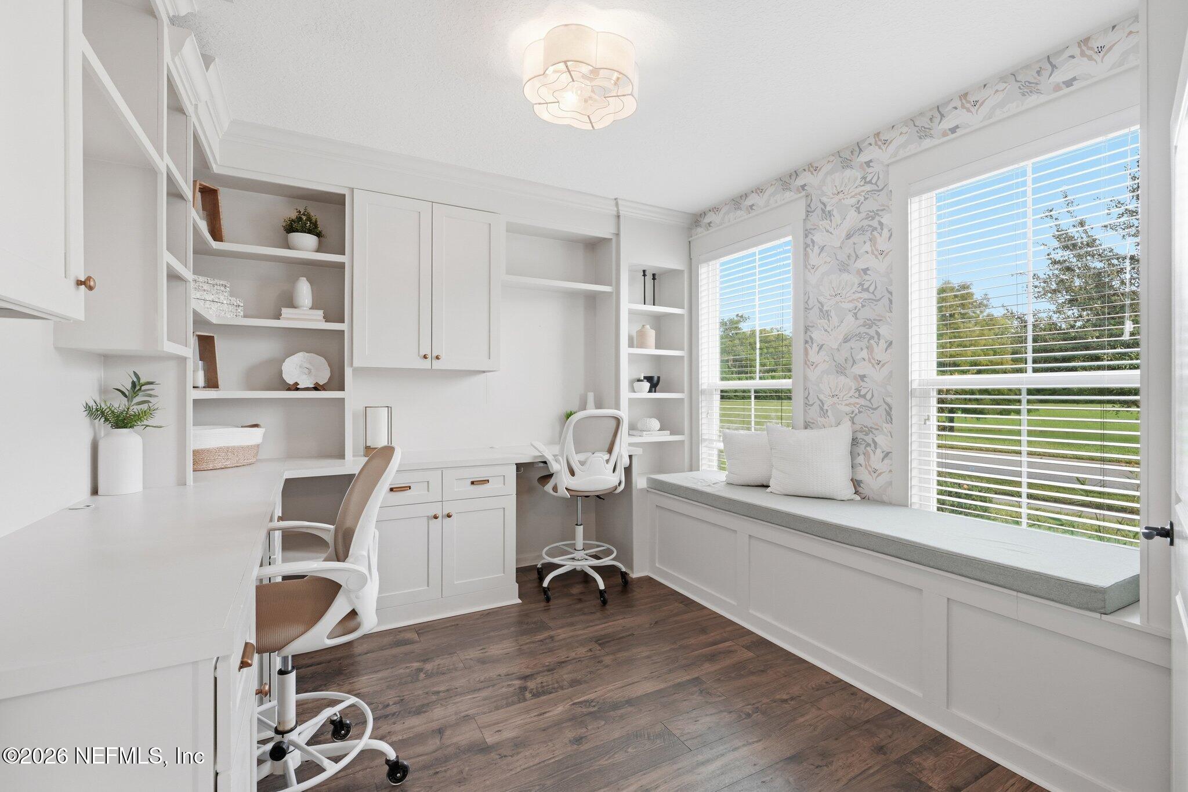
Coming Soon listing, no showings. Welcome to a home designed for both everyday comfort and effortless entertaining. Located in the highly sought-after RiverTown community, step inside to an open, light-filled floor plan where LVP flooring flows throughout and a custom fireplace creates a warm focal point for the main living space. The kitchen sits at the heart of the home, featuring granite countertops and plenty of room to gather. A custom built-in office provides a polished space to work from home, while the primary suite offers a relaxing escape with a spacious walk-in shower and separate soaking tub. Out back, unwind on the covered, screened lanai overlooking a large yard with room to play, entertain, or simply enjoy the Florida weather. Located just steps from the St. Johns River in RiverTown, you'll also enjoy incredible resort-style amenities, including pools, a lazy river, fitness center, tennis courts, and more.

Save
Ask
Tour
Hide
Share
Listing Snapshot
Price 
$465,000
Days On Site 
0 Days
Bedrooms 
3
Inside Area (SqFt) 
1,761 sqft
Total Baths 
2
Full Baths 
2
Partial Baths 
N/A
Lot Size 
0.17 Acres
Year Built 
2017
MLS® Number 
2168821
Status 
Coming Soon
Property Tax 
$6,211.94
HOA/Condo/Coop Fees 
$3.75 monthly
Sq Ft Source 
Public Records
Friends & Family
Recent Activity
13 hours agoListing first seen on site
13 hours agoListing updated with changes from the MLS®
General Features
Acres 
0.17
Additional Property Use 
Residential
Attached Garage 
Yes
Garage 
Yes
Garage Spaces 
2
Parking 
Attached
Property Sub Type 
Single Family Residence
Sewer 
Public Sewer
Special Circumstances 
Standard
Style 
A-FrameTraditional
Utilities 
Natural Gas ConnectedSewer ConnectedWater Connected
Water Source 
Public
Interior Features
Appliances 
DishwasherDryerGas CooktopGas OvenGas RangeGas Water HeaterMicrowaveRefrigeratorTankless Water HeaterWasher
Cooling 
Ceiling Fan(s)Central Air
Fireplace 
Yes
Fireplaces 
1
Flooring 
Tile
Heating 
Central
Interior 
Breakfast BarBuilt-in FeaturesCeiling Fan(s)Eat-in KitchenEntrance FoyerKitchen IslandOpen FloorplanPantryWalk-In Closet(s)Master Downstairs
Save
Ask
Tour
Hide
Share
Exterior Features
Construction Details 
Fiber Cement
Fencing 
Back YardVinyl
Roof 
Shingle
Community Features
Association Amenities 
PoolBasketball CourtClubhouseFitness CenterJogging PathParkPlaygroundTennis Court(s)
Association Fee 
$45.0
Association Fee Frequency 
Annually
MLS Area 
302-Orangedale Area
Financing Terms Available 
CashConventionalFHAVA Loan
Listing courtesy of YORDAN POLANCO of HERRON REAL ESTATE LLC


Listing information is provided by Participants of the Northeast Florida Multiple Listing Service(dba realMLS). IDX information is provided exclusively for personal, non-commercial use, and may not be used for any purpose other than to identify prospective properties consumers may be interested in purchasing. Information is deemed reliable but not guaranteed. Copyright 2026, Northeast Florida Multiple Listing Service(dba realMLS).
Last checked: 2026-10-12 11:28 PM UTC

Neighborhood & Commute
Source: Walkscore
Save
Ask
Tour
Hide
Share
Scroll to Top