Save
Ask
Tour
Hide
Share
$1,299,000
New Listing

206 WILLOW OAK Way
Palm Coast, FL 32137

For Sale|Single Family Residence|Active
3
Beds
3
Total Baths
3
Full Baths
3,025
SqFt
$429
/SqFt
2020
Built
Subdivision:
Grand Haven
County:
Flagler
Listing courtesy of KATHERINE GABLE of ONE SOTHEBY'S INTERNATIONAL REALTY
Call Now: (904) 909-9065
Is this the listing for you? We can help make it yours.
(904) 909-9065
206 WILLOW OAK Way206 WILLOW OAK Way206 WILLOW OAK Way206 WILLOW OAK Way
Save
Ask
Tour
Hide
Share

Mortgage Calculator

Monthly Payment (Est.)

Enter an interest rate to see your estimated monthly payment.
Calculator powered by Showcase IDX, a Constellation1 Company. Copyright ©2026 Information is deemed reliable but not guaranteed.

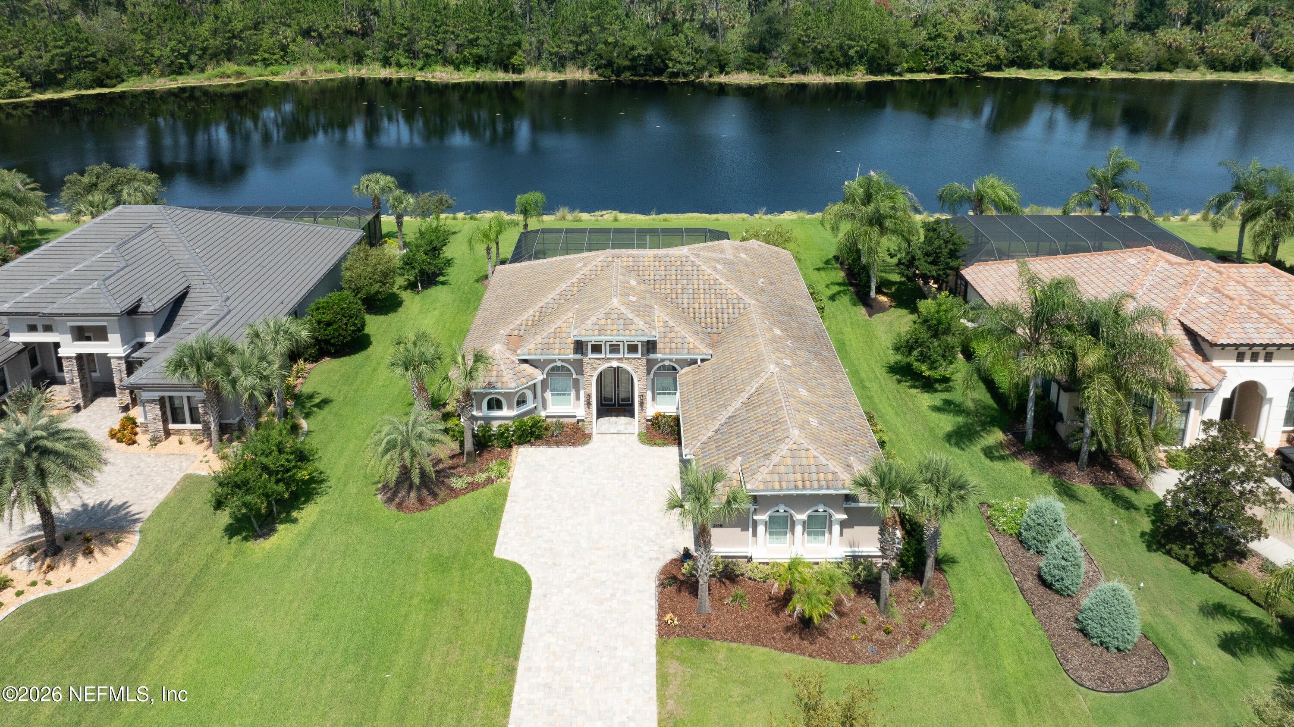
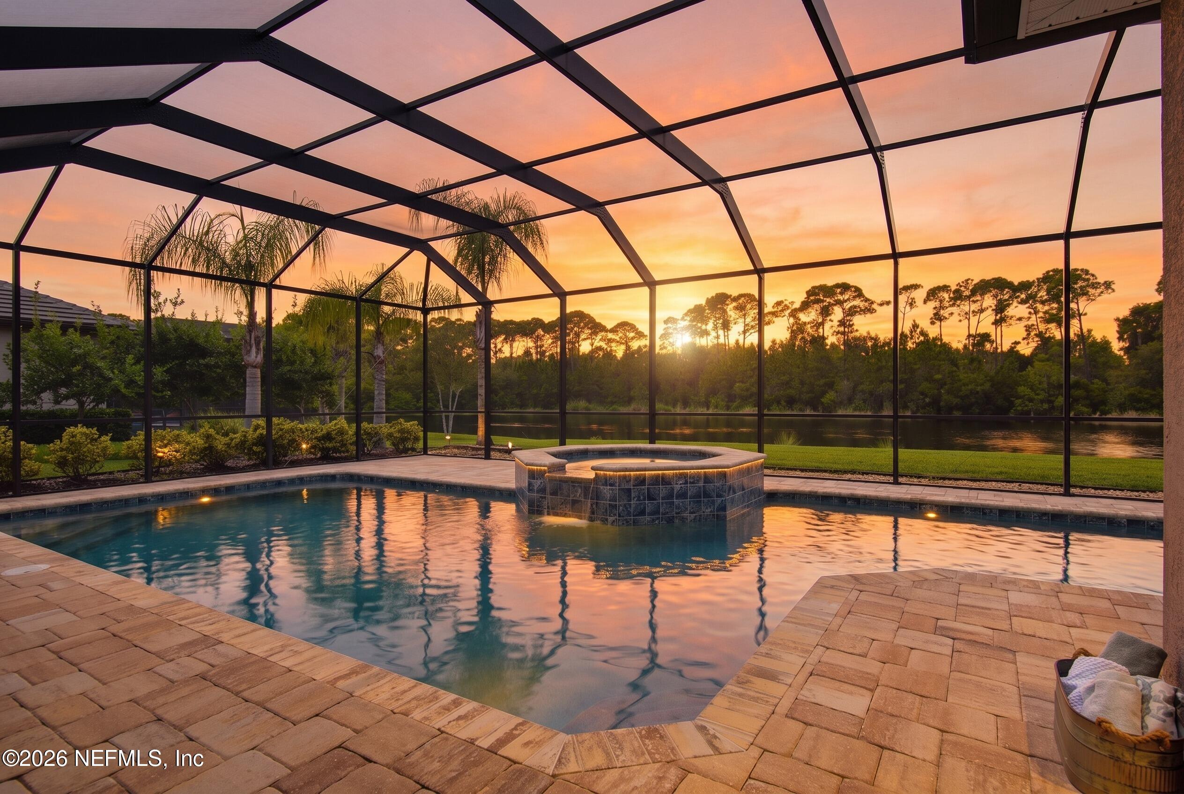
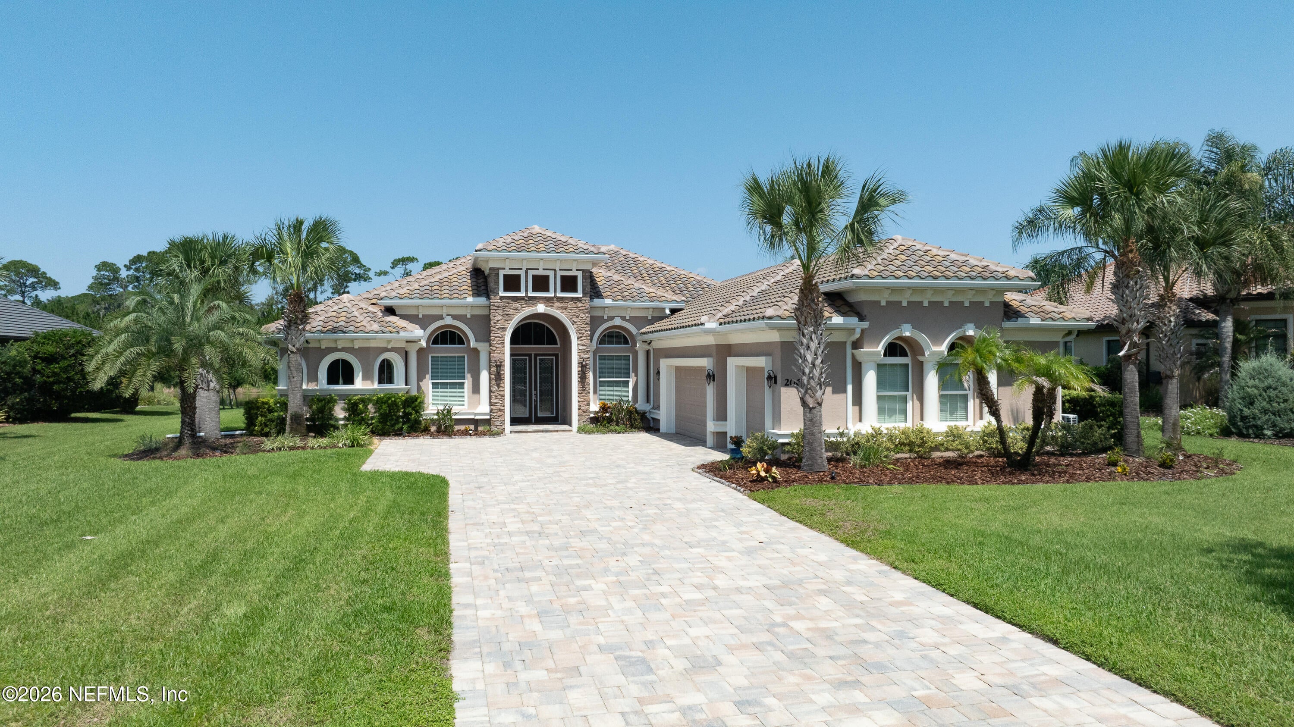
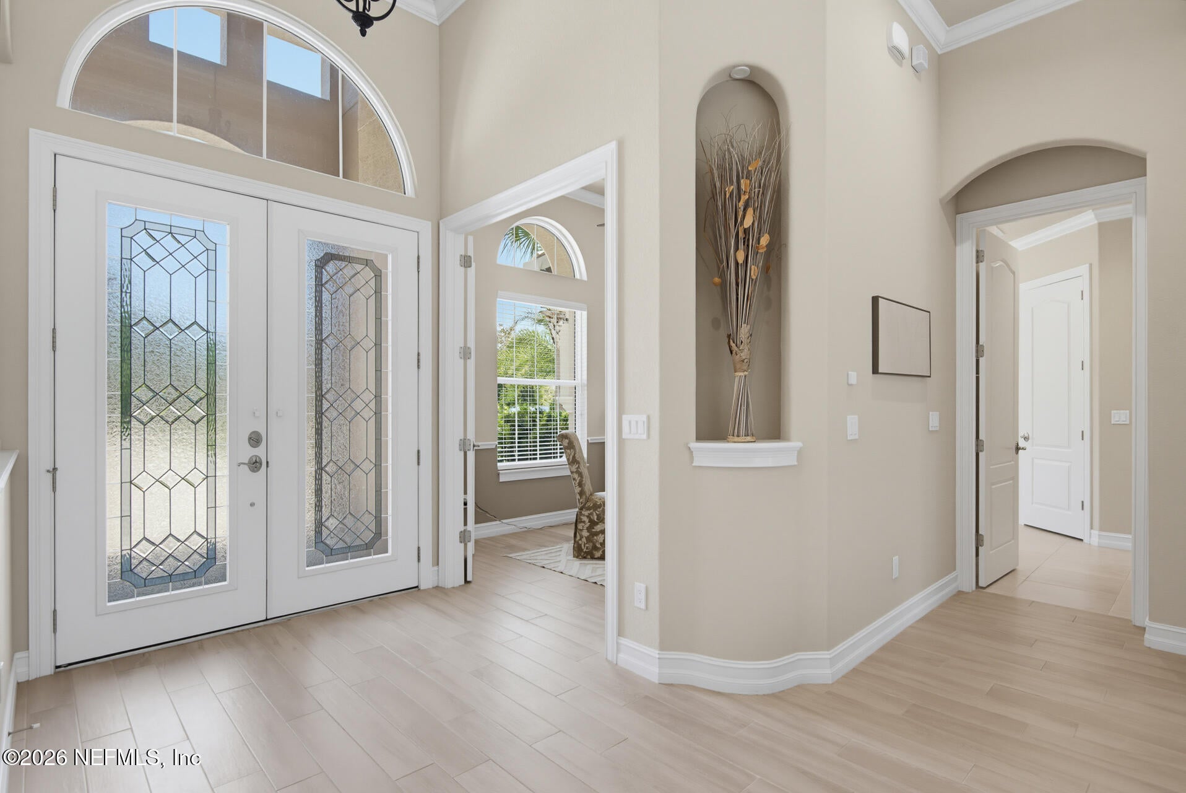
Nestled in Wild Oaks, Grand Haven's premier estate neighborhood, this custom 2020 Olsen Homes Verona offers over 3,000 SF with 3 bedrooms, 3 baths, private office and bonus room. Enjoy tranquil lake and preserve views, porcelain tile, gas fireplace, custom built-ins and a gourmet kitchen with Schrock cabinetry, granite countertops and KitchenAid appliances. The spacious primary suite features pool access and a luxurious bath. An expansive screened lanai offers two covered entertaining areas, pool, raised spa and stunning views. Exceptional features include impact-resistant windows and doors, barrel tile roof, whole-house generator, 500-gallon buried propane tank, tankless water heater, two HVAC systems and 3-car garage with A/C. Enjoy the privacy of gated Wild Oaks and Grand Haven's resort-style amenities, including pools, fitness centers, tennis, restaurant, Intracoastal esplanade and scenic trails. Luxury, privacy and exceptional craftsmanship!

Save
Ask
Tour
Hide
Share
Listing Snapshot
Price 
$1,299,000
Days On Site 
0 Days
Bedrooms 
3
Inside Area (SqFt) 
3,025 sqft
Total Baths 
3
Full Baths 
3
Partial Baths 
N/A
Lot Size 
0.47 Acres
Year Built 
2020
MLS® Number 
2168837
Status 
Active
Property Tax 
$19,669
HOA/Condo/Coop Fees 
$14.58 monthly
Sq Ft Source 
Public Records
Friends & Family
Recent Activity
11 hours agoListing first seen on site
11 hours agoListing updated with changes from the MLS®
General Features
Acres 
0.47
Additional Property Use 
Single Family
Direction Faces 
Northwest
Garage 
Yes
Garage Spaces 
3
Levels 
One
Parking 
CoveredGarageGarage Door Opener
Property Condition 
Updated/Remodeled
Property Sub Type 
Single Family Residence
Security 
24 Hour SecuritySecurity GateSecurity LightsSecurity System Owned
Sewer 
Public Sewer
Special Circumstances 
Standard
SqFt Total 
4325
Style 
Ranch
Utilities 
Cable ConnectedElectricity ConnectedSewer ConnectedWater ConnectedPropane
Water Source 
Public
Zoning 
PUD
Interior Features
Appliances 
DishwasherDisposalDryerElectric OvenGas CooktopGas Water HeaterIce MakerMicrowaveRefrigeratorTankless Water HeaterWasher
Cooling 
Ceiling Fan(s)Central Air
Electric 
UndergroundGenerator
Fireplace 
Yes
Fireplace Features 
Gas
Fireplaces 
1
Flooring 
CarpetTile
Furnished 
Negotiable
Heating 
Central
Interior 
Breakfast BarBuilt-in FeaturesCeiling Fan(s)Eat-in KitchenEntrance FoyerHis and Hers ClosetsKitchen IslandOpen FloorplanPantryVaulted Ceiling(s)Walk-In Closet(s)
Laundry Features 
In Unit
Spa 
Yes
Bathroom 2 
Level - MainDescription - Granite Countertop with undermount Kohler Sink, Shower/Tub
Bathroom 3 
Level - MainDescription - Walk in Shower, Pool Bath, Granite Countertop with undermount Kohler Sink
Bedroom 2 
Level - MainDescription - En Suite Bath, Ceiling Fan, Walk in Closet
Bedroom 3 
Level - MainDescription - En Suite Bath,, Ceiling Fan, Walk in Closet
Bonus Room 
Level - MainDescription - Ceiling Fan, Porcelain Tile Flooring
Dining Room 
Level - MainDescription - Tray Ceiling, Porcelain tile, Crown Molding
Great Room 
Level - MainDescription - Tray Ceiling, Gas Fireplace with cultured stone surround, mantle and built in cabinetry with shelving above, 12' Sliding Glass Doors
Kitchen 
Level - MainDescription - Schrock Cabinets, Granite Countertops, Tray Ceiling, Gas Cooktop with custom Hood, Kitchen Aid Stainless Steel Appliances, Built in Seating
Office 
Level - MainDescription - Tray Ceiling, Porcelain tile, Crown Molding
Primary Bathroom 
Level - MainDescription - Walk in Shower Separate Garden Tub, Dual Vanities with Granite Countertops and Makeup Vanity Space, Private Water Closet
Primary Bedroom 
Level - MainDescription - Private Thermostat, Security Panel, Dual Walk in Closets, Tray Ceiling, Private Access to Lanai
Save
Ask
Tour
Hide
Share
Exterior Features
Construction Details 
BlockStucco
Lot Features 
ClearedFew TreesIrregular LotSprinklers In FrontSprinklers In RearWaterfront
Patio And Porch 
CoveredPatio
Pool Features 
In GroundHeatedPool CoverScreen EnclosurePrivate
Private Pool 
Yes
Road Frontage 
Private Road
Roof 
Tile
Spa 
Yes
Spa Features 
In GroundHeatedPrivate
View 
LakeTrees/WoodsWater
Waterfront 
Yes
Waterfront Features 
Lake Front
Waterview 
LakeTrees/WoodsWater
Community Features
Association Amenities 
ManagementPoolClubhouseDog ParkFitness CenterGatedJogging PathParkPlaygroundRacquetballSecurityShuffleboard CourtSpa/Hot TubTennis Court(s)Trash
Association Fee 
$175.0
Association Fee Frequency 
Annually
Community Features 
GatedSidewalksStreet Lights
MLS Area 
601-Flagler County-North Central
Financing Terms Available 
CashConventional
Roads 
Paved
Listing courtesy of KATHERINE GABLE of ONE SOTHEBY'S INTERNATIONAL REALTY


Listing information is provided by Participants of the Northeast Florida Multiple Listing Service(dba realMLS). IDX information is provided exclusively for personal, non-commercial use, and may not be used for any purpose other than to identify prospective properties consumers may be interested in purchasing. Information is deemed reliable but not guaranteed. Copyright 2026, Northeast Florida Multiple Listing Service(dba realMLS).
Last checked: 2026-10-13 01:36 AM UTC

Neighborhood & Commute
Source: Walkscore
Save
Ask
Tour
Hide
Share
Scroll to Top