Save
Ask
Tour
Hide
Share
$285,000
New Listing

6851 BIDDY Lane
Jacksonville, FL 32210

For Sale|Single Family Residence|Active
4
Beds
2
Total Baths
2
Full Baths
1,749
SqFt
$163
/SqFt
1960
Built
Subdivision:
Cedar Hill Estates
County:
Duval
Listing courtesy of ASHLEY MARIE DEGIDIO of FADER & CO REALTY LLC
Call Now: (904) 909-9065
Is this the listing for you? We can help make it yours.
(904) 909-9065
6851 BIDDY Lane6851 BIDDY Lane6851 BIDDY Lane6851 BIDDY Lane
Save
Ask
Tour
Hide
Share

Mortgage Calculator

Monthly Payment (Est.)

Enter an interest rate to see your estimated monthly payment.
Calculator powered by Showcase IDX, a Constellation1 Company. Copyright ©2026 Information is deemed reliable but not guaranteed.

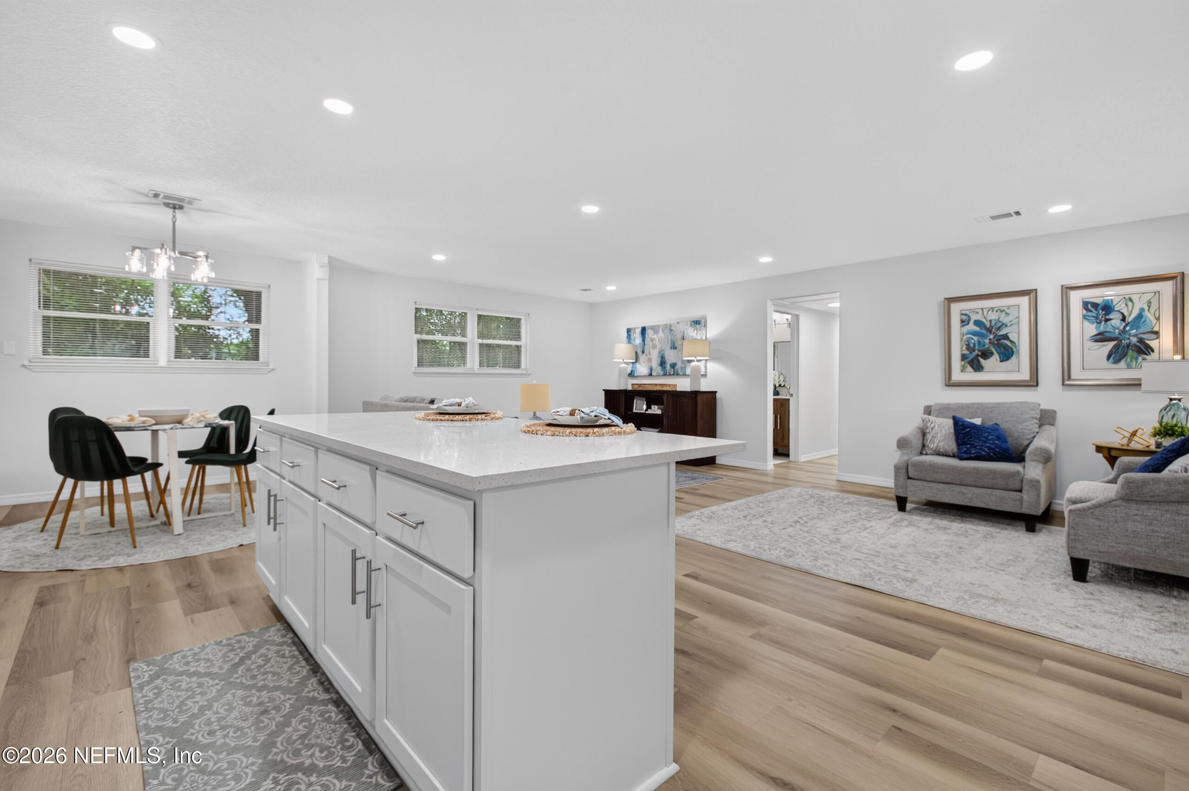
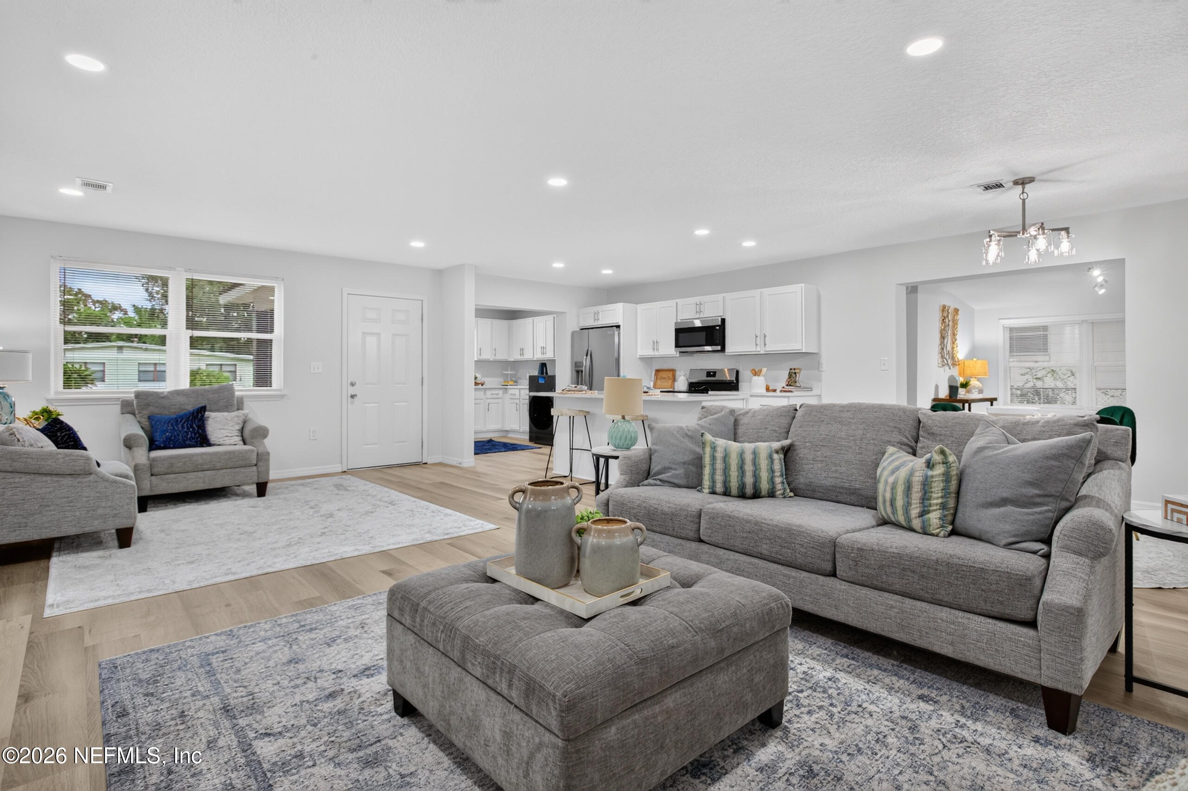
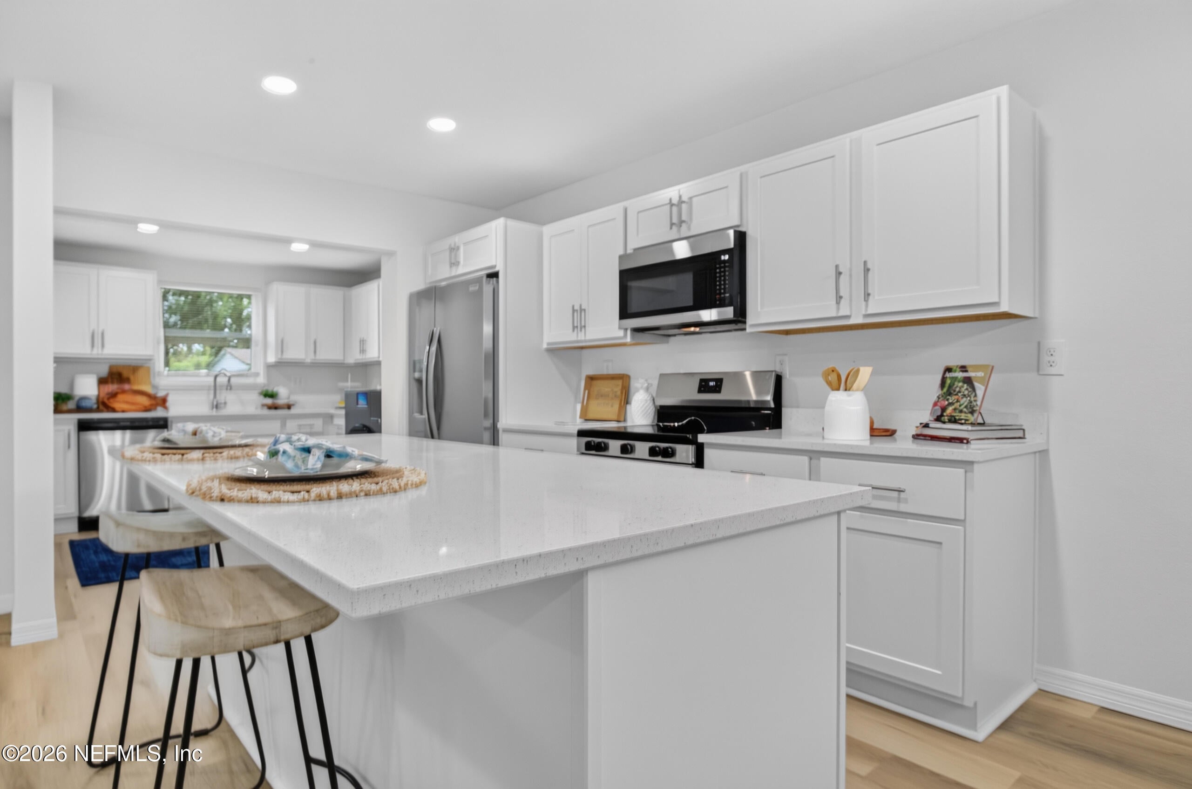
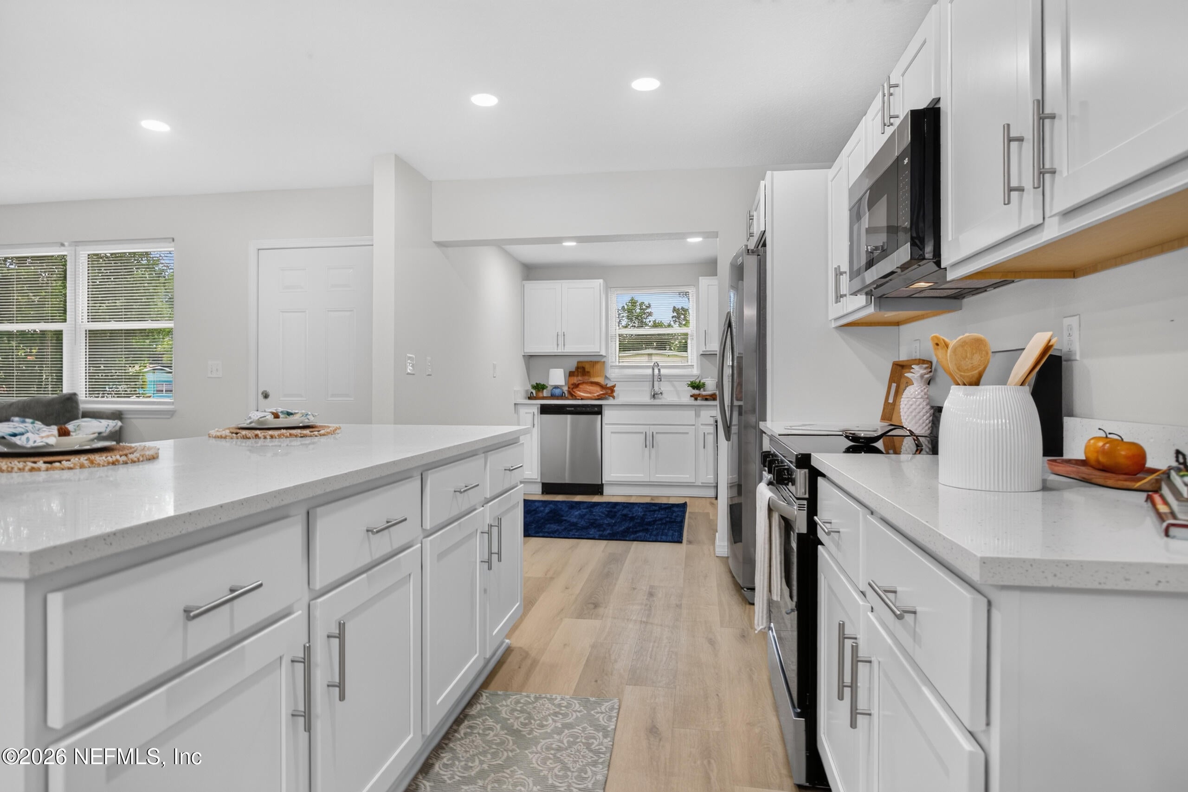
Get ready to fall in LOVE with this 4bed/2bath stunning, fully renovated beauty where modern luxury meets incredible charm! Completely transformed from top to bottom, this showstopper boasts a NEW ROOF, NEW WINDOWS, NEW HVAC, and tankless water heater! Step inside to a gorgeous, open and airy floor plan featuring luxury vinyl plank flooring throughout and a chef's DREAM kitchen! Beautiful white shaker cabinets, gleaming quartz countertops, stainless steel appliances, and a HUGE statement island create the ultimate space for cooking, gathering, and entertaining! Enjoy beautifully redesigned bathrooms showcasing designer vanities, gorgeous tiled showers, and a stylish lighting package throughout. A NEW top-of-the-line washer/dryer combo is also INCLUDED! And just wait until you see the impressive stone fireplace adding unforgettable character to the versatile spare bedroom, flex space, or home office! Ready to WOW its next owner!

Save
Ask
Tour
Hide
Share
Listing Snapshot
Price 
$285,000
Days On Site 
0 Days
Bedrooms 
4
Inside Area (SqFt) 
1,749 sqft
Total Baths 
2
Full Baths 
2
Partial Baths 
N/A
Lot Size 
0.21 Acres
Year Built 
1960
MLS® Number 
2168868
Status 
Active
Property Tax 
$2,870.93
HOA/Condo/Coop Fees 
N/A
Sq Ft Source 
N/A
Friends & Family
Recent Activity
8 hours agoListing first seen on site
8 hours agoListing updated with changes from the MLS®
General Features
Acres 
0.21
Additional Property Use 
Residential
Attached Garage 
Yes
Levels 
One
Parking 
AttachedOn Street
Property Condition 
Updated/Remodeled
Property Sub Type 
Single Family Residence
Security 
Fire AlarmSmoke Detector(s)
Sewer 
Public Sewer
Style 
RanchTraditionalMid-Century Modern
Utilities 
Sewer ConnectedWater Connected
Water Source 
Public
Zoning 
Residential
Interior Features
Appliances 
DishwasherDryerElectric RangeInstant Hot WaterMicrowaveRefrigeratorTankless Water HeaterWasher
Cooling 
Ceiling Fan(s)Central Air
Fireplace 
Yes
Fireplaces 
1
Furnished 
Unfurnished
Heating 
Central
Interior 
Breakfast BarCeiling Fan(s)Eat-in KitchenKitchen IslandOpen FloorplanWalk-In Closet(s)
Laundry Features 
Electric Dryer HookupIn UnitWasher Hookup
Save
Ask
Tour
Hide
Share
Exterior Features
Construction Details 
ConcreteStuccoWood Siding
Fencing 
Back Yard
Road Frontage 
City Street
Roof 
Shingle
Community Features
MLS Area 
054-Cedar Hills
Financing Terms Available 
CashConventionalFHAVA Loan
Roads 
Paved
Schools
School District
Unknown
Elementary School
Jacksonville Heights
Middle School
Unknown
High School
Westside High School
Listing courtesy of ASHLEY MARIE DEGIDIO of FADER & CO REALTY LLC


Listing information is provided by Participants of the Northeast Florida Multiple Listing Service(dba realMLS). IDX information is provided exclusively for personal, non-commercial use, and may not be used for any purpose other than to identify prospective properties consumers may be interested in purchasing. Information is deemed reliable but not guaranteed. Copyright 2026, Northeast Florida Multiple Listing Service(dba realMLS).
Last checked: 2026-10-13 01:36 AM UTC

Neighborhood & Commute
Source: Walkscore
Save
Ask
Tour
Hide
Share
Scroll to Top