Save
Ask
Tour
Hide
Share
$450,000
New Listing

12241 SHADOW CREEK Court
Jacksonville, FL 32226

Single Family Residence|Coming Soon
4
Beds
3
Total Baths
2
Full Baths
1
Partial Bath
2,356
SqFt
$191
/SqFt
2005
Built
Subdivision:
Hickory Creek
County:
Duval
Listing courtesy of CHERYL JOLLY of ROUND TABLE REALTY
Call Now: (904) 909-9065
Is this the listing for you? We can help make it yours.
(904) 909-9065
12241 SHADOW CREEK Court12241 SHADOW CREEK Court12241 SHADOW CREEK Court12241 SHADOW CREEK Court
Save
Ask
Tour
Hide
Share

Mortgage Calculator

Monthly Payment (Est.)

Enter an interest rate to see your estimated monthly payment.
Calculator powered by Showcase IDX, a Constellation1 Company. Copyright ©2026 Information is deemed reliable but not guaranteed.

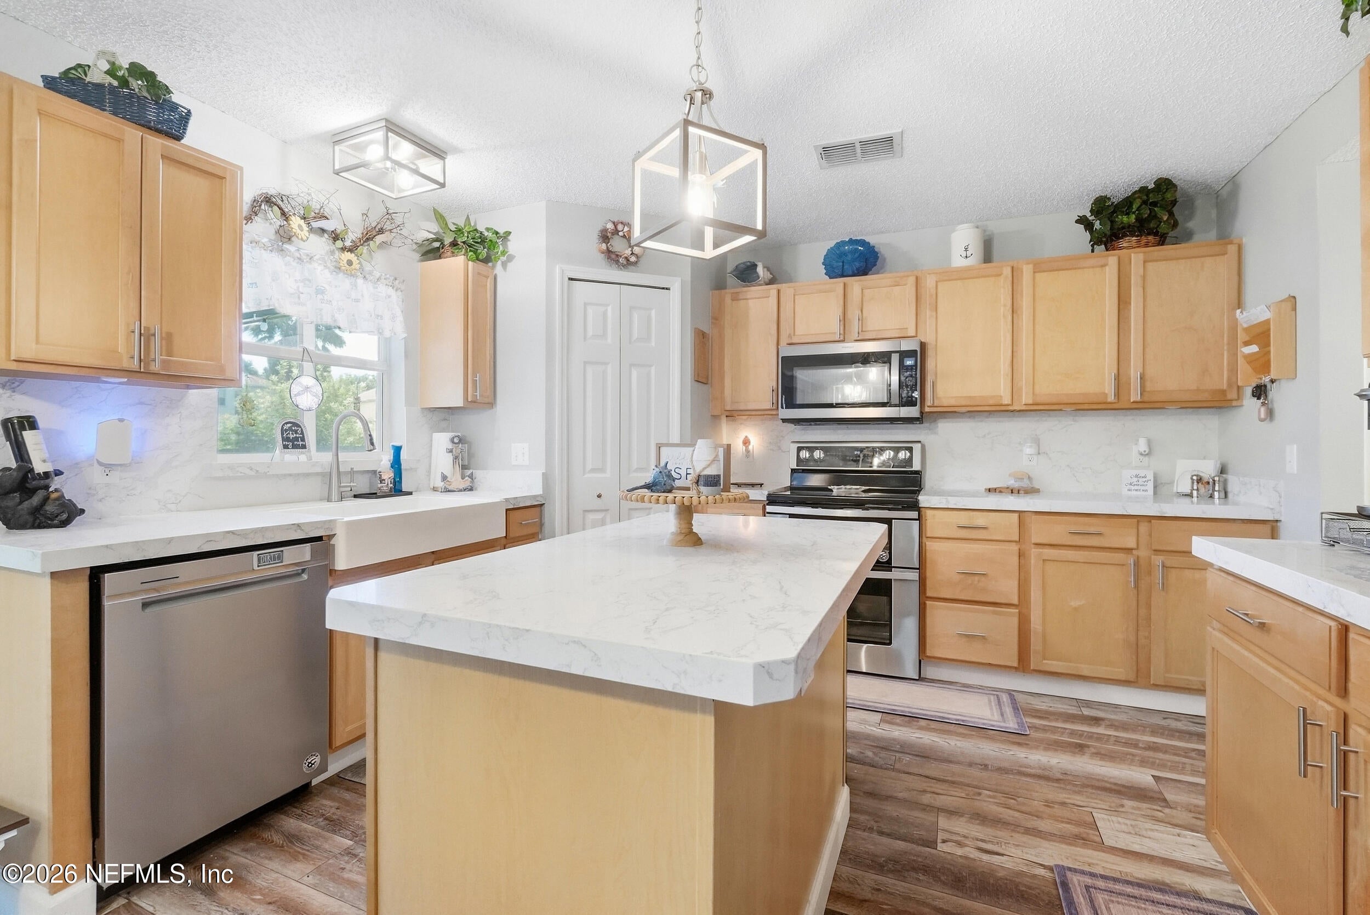
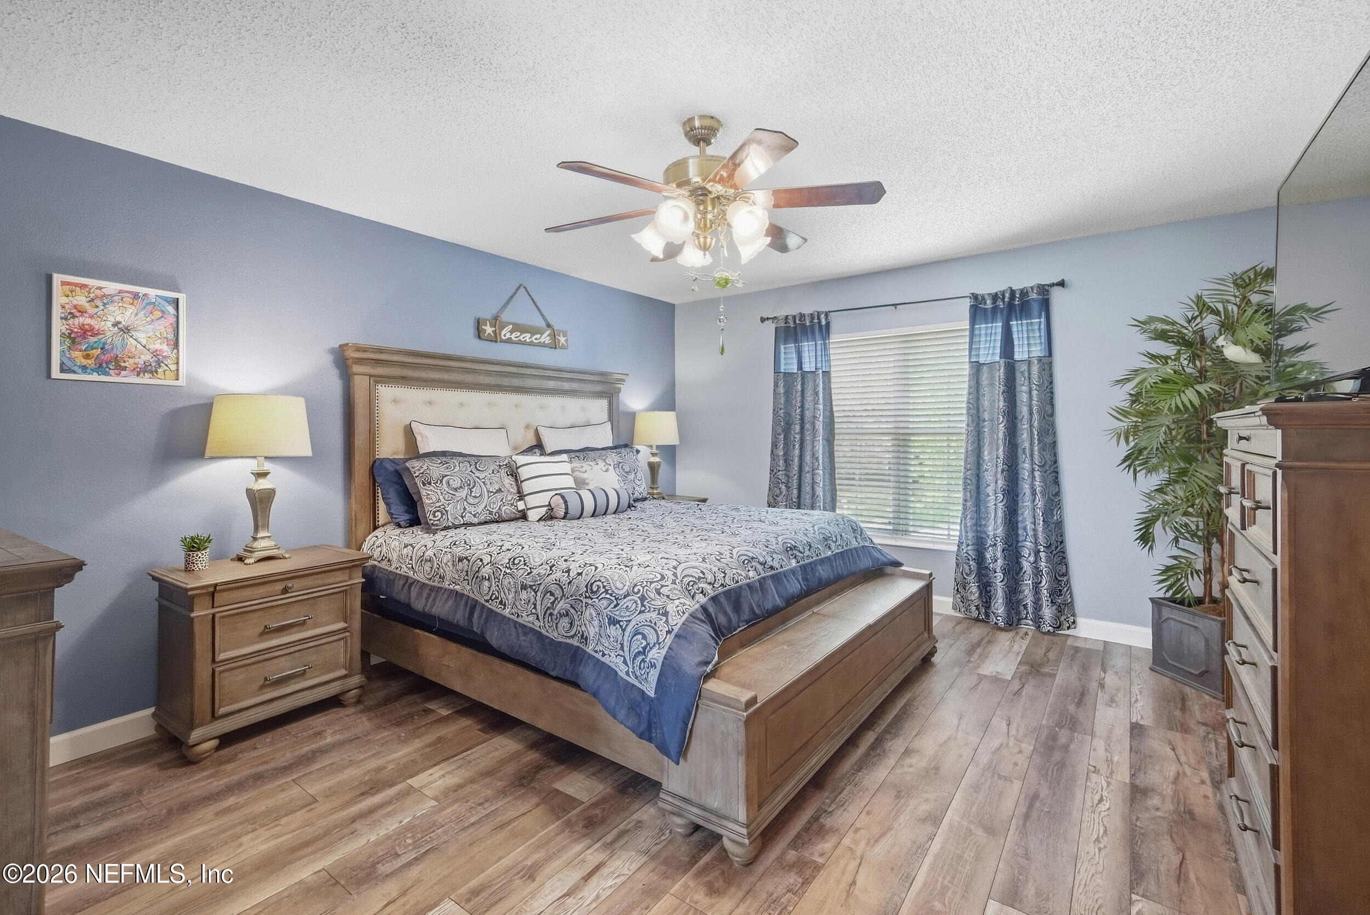
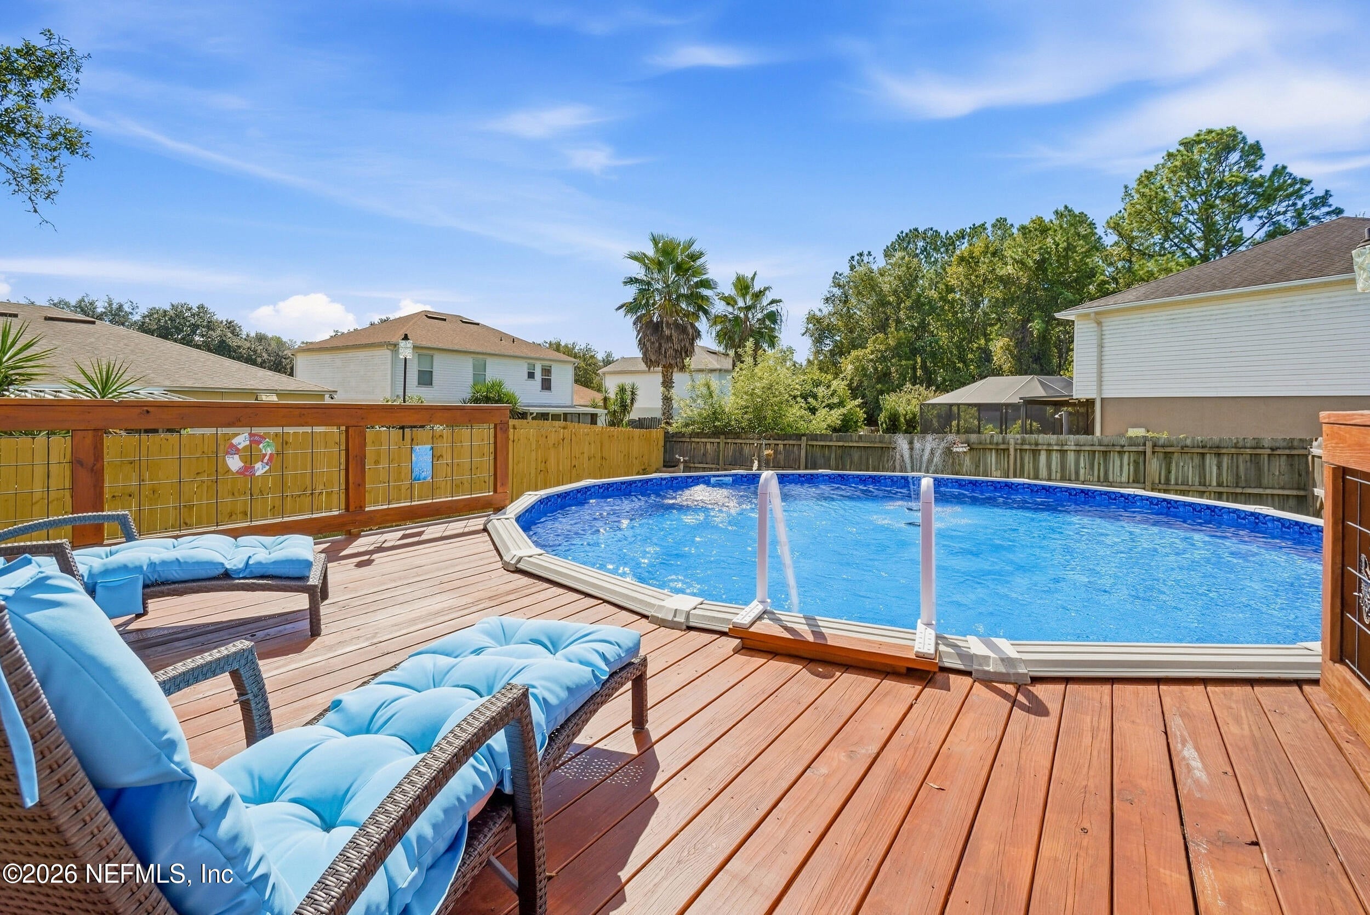
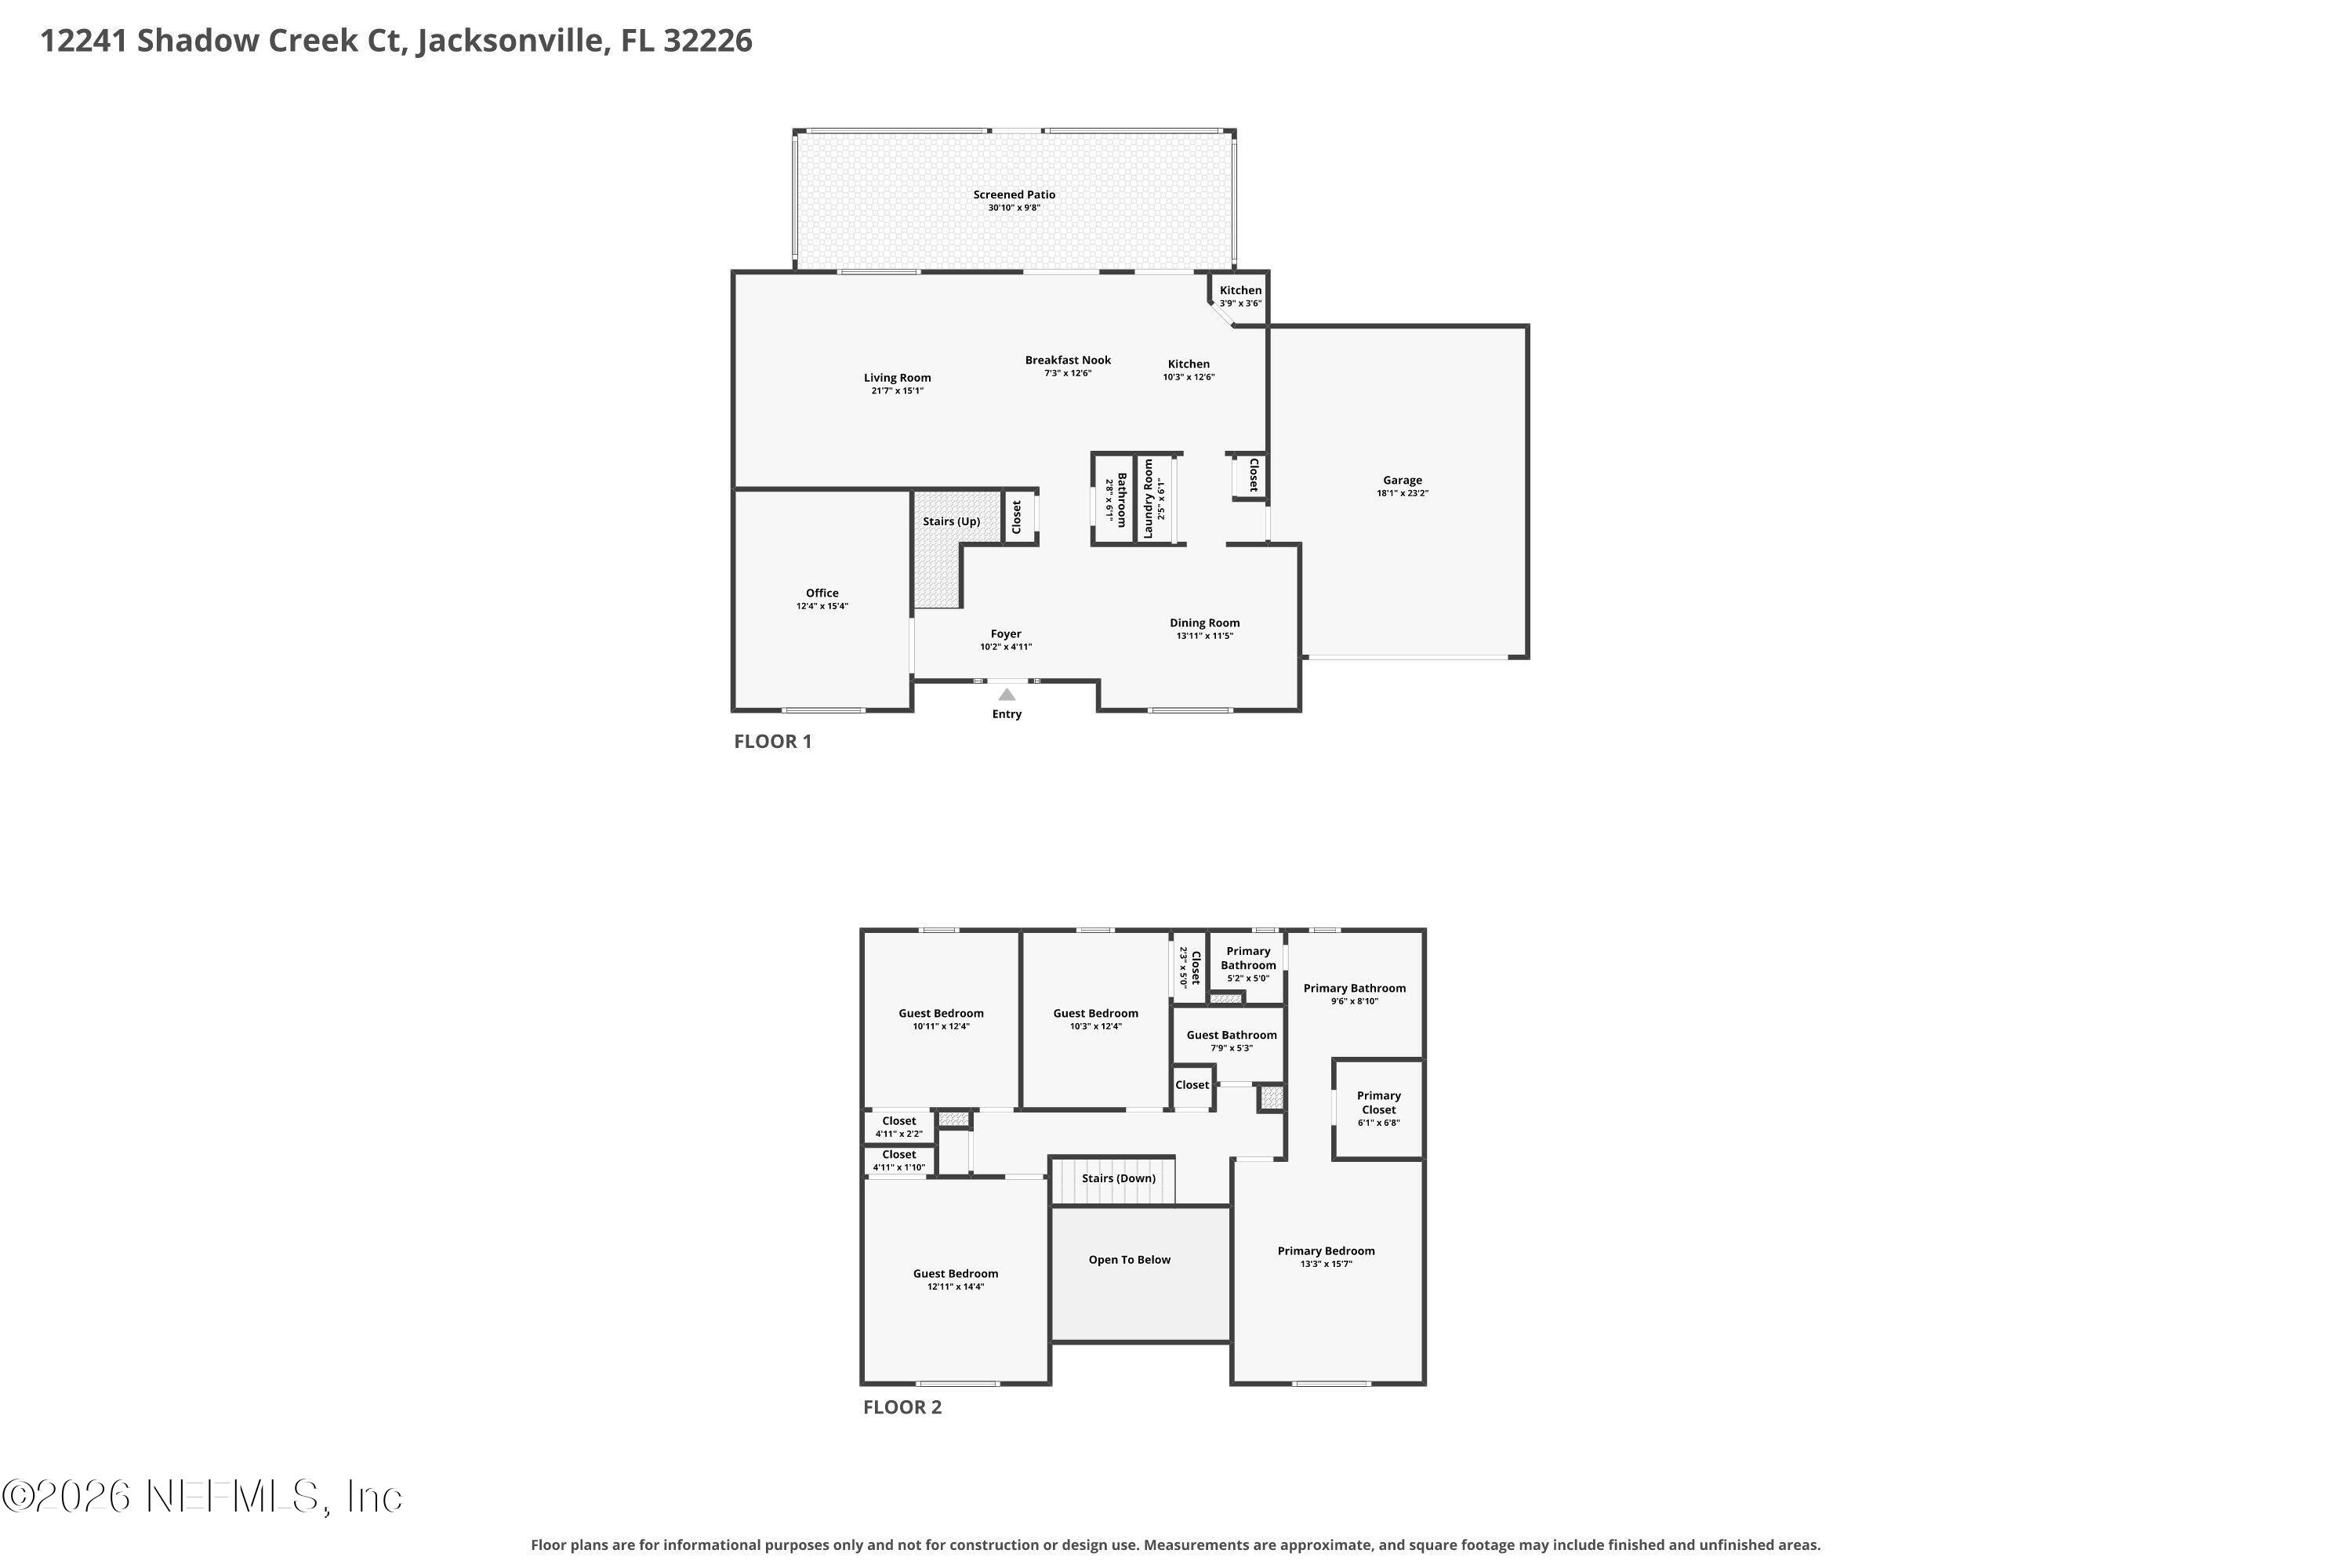
Coming Soon listing, no showings. Located on a quiet cul-de-sac in Shadow Creek, this 4-bedroom, 2.5-bath home offers a great layout with room for everyone. A dedicated office, separate dining room, and LVP flooring throughout add to the appeal. The kitchen features updated countertops, a farmhouse sink and backsplash, and the bathrooms have upgraded showers. Step outside to enjoy the above-ground pool and deck or unwind in the screened-in porch. Updates include flooring and appliances in 2020, a new pool liner and upgraded pool equipment in 2025, fresh exterior paint and a new water heater in 2026. With plenty of indoor and outdoor space to enjoy, this home is ready for its next owner! Buyer to confirm square footage. Closing at Atlantic Coast Title / Maria Coutu, Esquire. Please see Home Features Sheet in the documents section of the MLS.

Save
Ask
Tour
Hide
Share
Listing Snapshot
Price 
$450,000
Days On Site 
0 Days
Bedrooms 
4
Inside Area (SqFt) 
2,356 sqft
Total Baths 
3
Full Baths 
2
Partial Baths 
1
Lot Size 
0.21 Acres
Year Built 
2005
MLS® Number 
2168882
Status 
Coming Soon
Property Tax 
$2,398.21
HOA/Condo/Coop Fees 
$21.5 monthly
Sq Ft Source 
Public Records
Friends & Family
Recent Activity
6 hours agoListing first seen on site
6 hours agoListing updated with changes from the MLS®
General Features
Acres 
0.21
Additional Property Use 
Residential
Garage 
Yes
Garage Spaces 
2
Levels 
Two
Parking 
GarageGarage Door Opener
Property Sub Type 
Single Family Residence
Sewer 
Public Sewer
Special Circumstances 
Standard
Style 
Traditional
Utilities 
Cable AvailableElectricity ConnectedWater Connected
Water Source 
Public
Zoning 
Residential
Interior Features
Appliances 
DishwasherDryerElectric OvenMicrowaveRefrigeratorWasher
Cooling 
Ceiling Fan(s)Central Air
Flooring 
LaminateTile
Heating 
Central
Interior 
Ceiling Fan(s)Entrance FoyerKitchen IslandPantry
Laundry Features 
Lower Level
Save
Ask
Tour
Hide
Share
Exterior Features
Construction Details 
ConcreteFrameVinyl Siding
Exterior 
Other
Fencing 
Back YardPrivacy
Lot Features 
Cul-De-Sac
Patio And Porch 
CoveredRear PorchScreened
Pool Features 
Above GroundPrivate
Private Pool 
Yes
Road Frontage 
City Street
Roof 
Shingle
Community Features
Association Amenities 
None
Association Fee 
$258.0
Association Fee Frequency 
Annually
MLS Area 
096-Ft George/Blount Island/Cedar Point
Financing Terms Available 
CashConventionalFHAVA Loan
Roads 
Asphalt
Listing courtesy of CHERYL JOLLY of ROUND TABLE REALTY


Listing information is provided by Participants of the Northeast Florida Multiple Listing Service(dba realMLS). IDX information is provided exclusively for personal, non-commercial use, and may not be used for any purpose other than to identify prospective properties consumers may be interested in purchasing. Information is deemed reliable but not guaranteed. Copyright 2026, Northeast Florida Multiple Listing Service(dba realMLS).
Last checked: 2026-10-13 12:38 AM UTC

Neighborhood & Commute
Source: Walkscore
Save
Ask
Tour
Hide
Share
Scroll to Top