Save
Ask
Tour
Hide
Share
$274,900
New Listing

138 REDBUD Road
Palm Coast, FL 32137

For Sale|Townhouse|Active
3
Beds
3
Total Baths
2
Full Baths
1
Partial Bath
1,758
SqFt
$156
/SqFt
2023
Built
Subdivision:
The Trails
County:
Flagler
Listing courtesy of LAUREN MCPHERSON of PARKSIDE REALTY GROUP
Call Now: (904) 909-9065
Is this the listing for you? We can help make it yours.
(904) 909-9065
138 REDBUD Road138 REDBUD Road138 REDBUD Road138 REDBUD Road
Save
Ask
Tour
Hide
Share

Mortgage Calculator

Monthly Payment (Est.)

Enter an interest rate to see your estimated monthly payment.
Calculator powered by Showcase IDX, a Constellation1 Company. Copyright ©2026 Information is deemed reliable but not guaranteed.

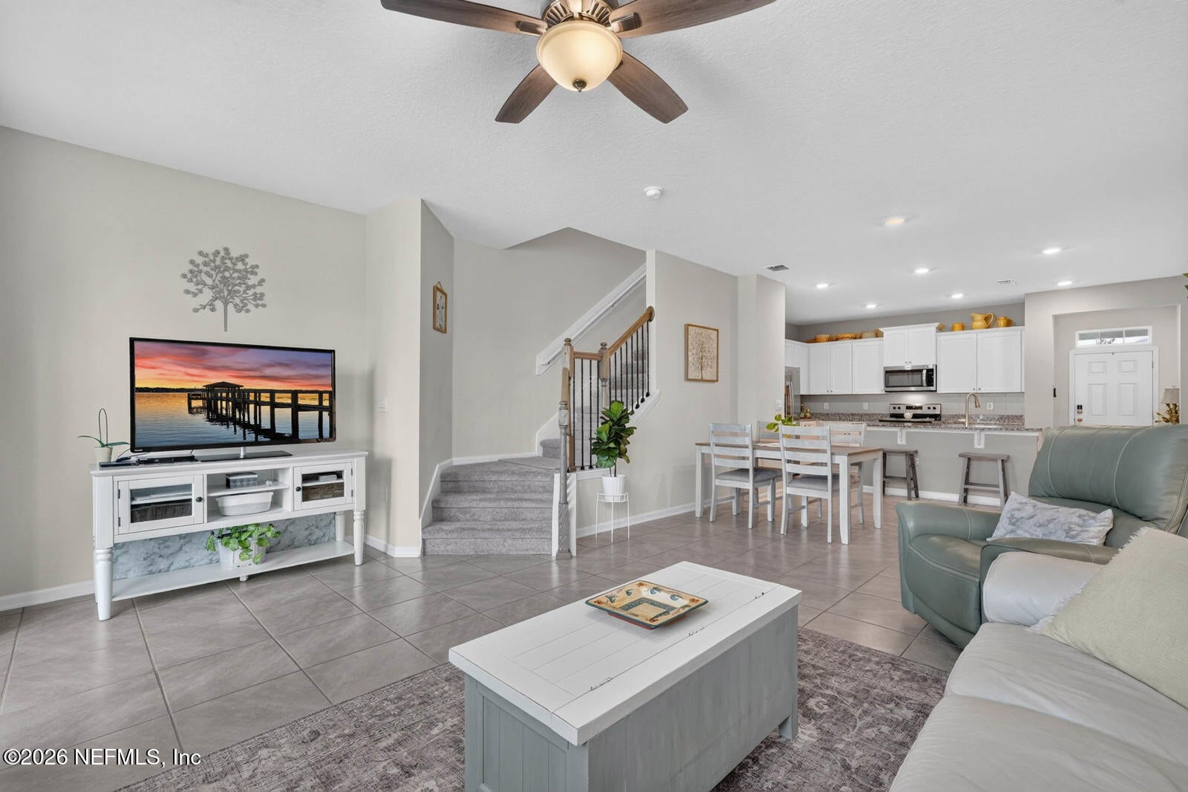
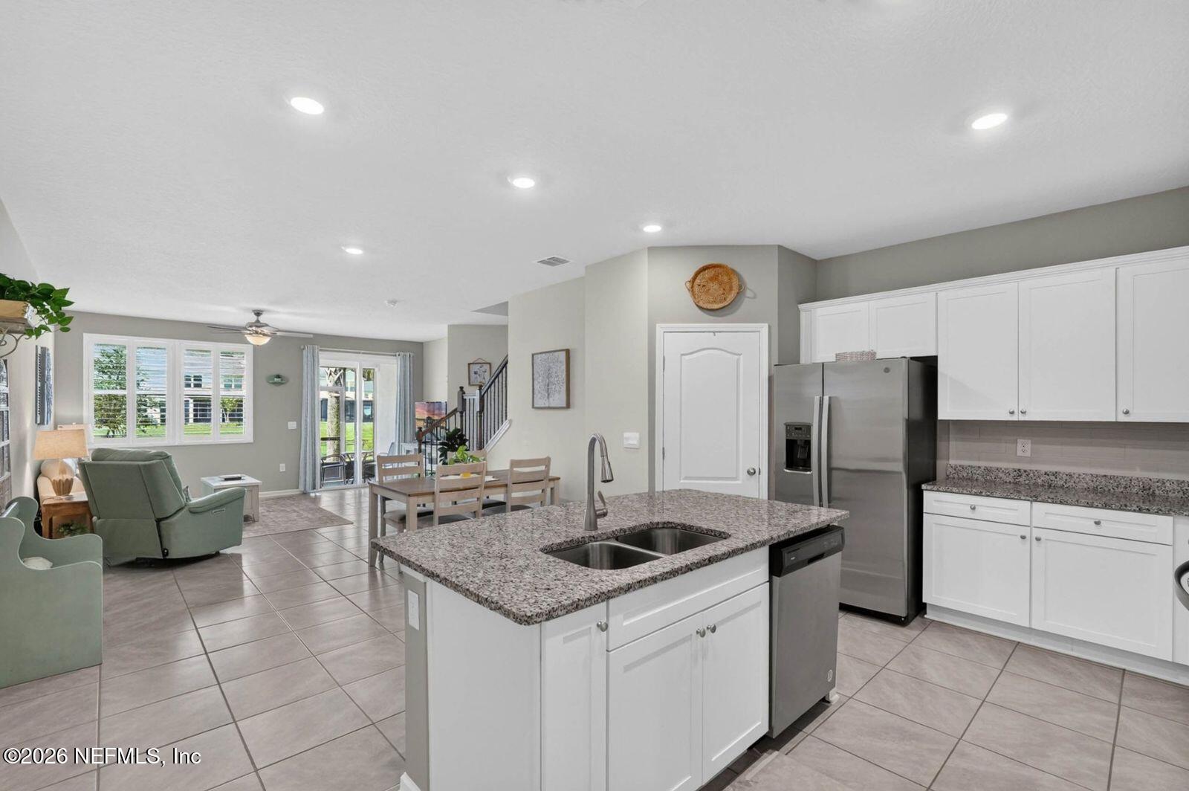
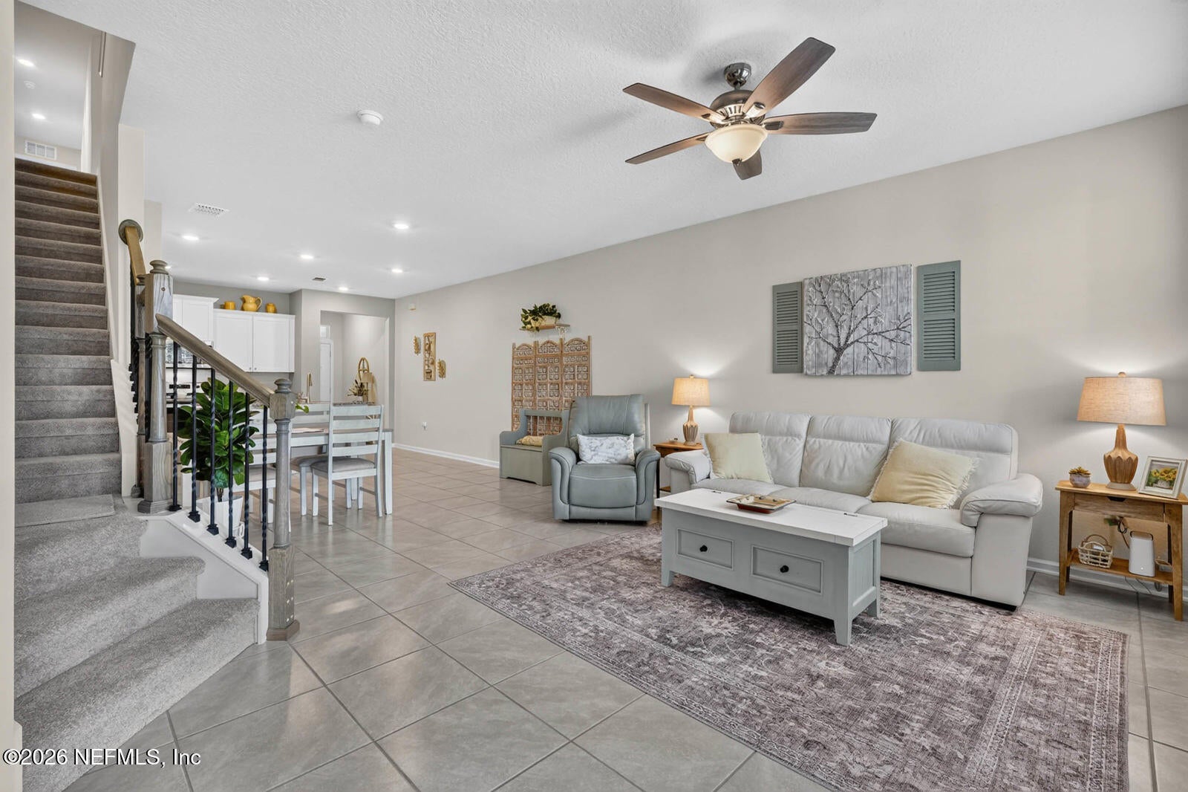
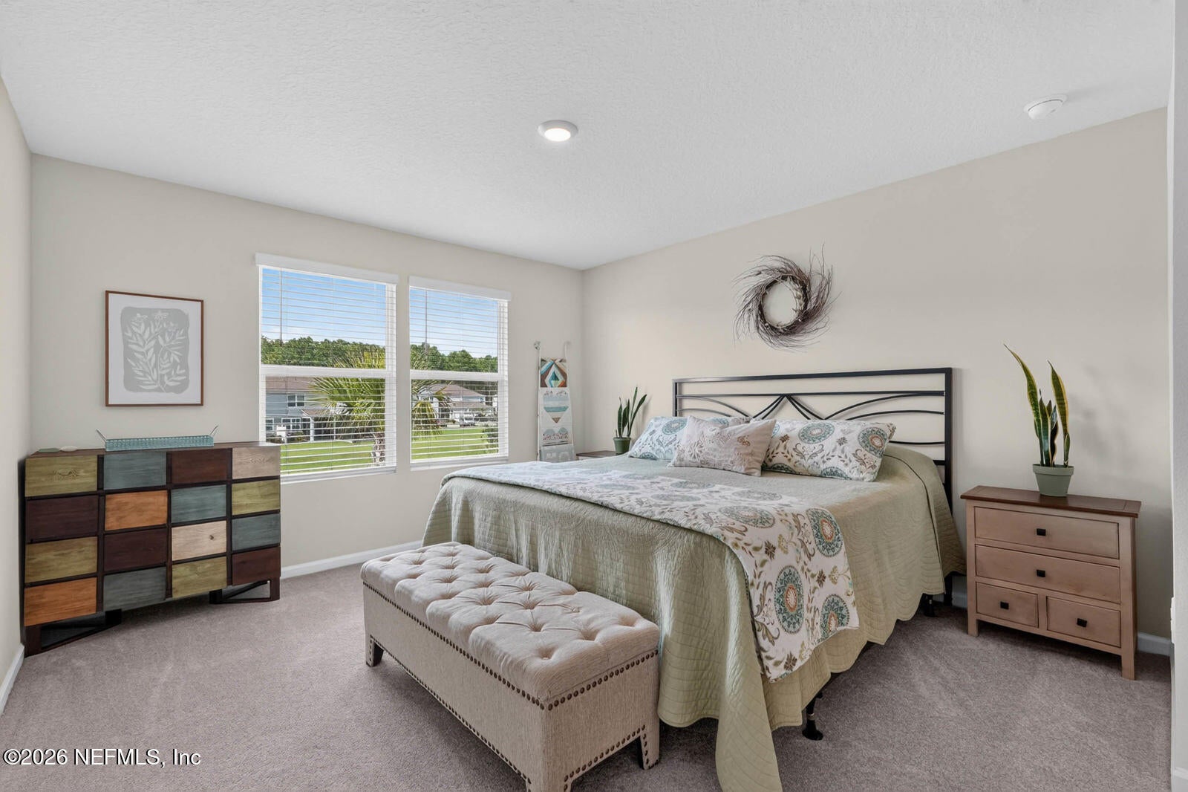
Some homes simply make sense from the moment you walk in. This 2023-built townhome in the gated community of The Trails of Palm Coast offers 1,758 square feet of comfortable, low-maintenance living with a layout that works beautifully for everyday life. The main level brings the kitchen, dining, and living spaces together in an open, inviting flow, with granite countertops adding a polished finish to the kitchen. Upstairs, the bedrooms are set apart from the main living areas, and NEW CARPET gives the entire upper level a fresh feel. The one-car garage adds convenient covered parking and valuable storage for bikes, beach gear, and everything that comes with living in Palm Coast. Smart-home technology and energy-efficient features add the benefits buyers appreciate in newer construction, while the location just off Belle Terre Parkway puts I-95, US-1, shopping, dining, and the beaches within easy reach. A gated community, newer construction, thoughtful layout, and a location that keeps you close to everything—this is a townhome that deserves a spot on your must-see list!

Save
Ask
Tour
Hide
Share
Listing Snapshot
Price 
$274,900
Days On Site 
0 Days
Bedrooms 
3
Inside Area (SqFt) 
1,758 sqft
Total Baths 
3
Full Baths 
2
Partial Baths 
1
Lot Size 
N/A
Year Built 
2023
MLS® Number 
2168885
Status 
Active
Property Tax 
$3,691.17
HOA/Condo/Coop Fees 
$82 monthly
Sq Ft Source 
Public Records
Friends & Family
Recent Activity
5 hours agoListing first seen on site
6 hours agoListing updated with changes from the MLS®
General Features
Additional Property Use 
Residential
Attached Garage 
Yes
Direction Faces 
East
Garage 
Yes
Garage Spaces 
1
Levels 
Two
Parking 
AttachedGarage
Property Sub Type 
Townhouse
Security 
Security Gate
Sewer 
Public Sewer
Special Circumstances 
Standard
SqFt Total 
2131
Utilities 
Cable AvailableElectricity ConnectedSewer ConnectedWater Connected
Water Source 
Public
Zoning 
Multi Family
Interior Features
Appliances 
DishwasherElectric RangeMicrowaveRefrigerator
Cooling 
Ceiling Fan(s)Central AirElectric
Flooring 
CarpetTile
Furnished 
Unfurnished
Heating 
Electric
Interior 
Ceiling Fan(s)Open FloorplanPantryWalk-In Closet(s)
Laundry Features 
Electric Dryer HookupUpper LevelWasher Hookup
Bathroom 2 
Dimensions - 8.00 x 6.00Level - SecondDescription - Exhaust Fan, Tub With Shower
Bedroom 2 
Dimensions - 13.00 x 9.00Level - Second
Bedroom 3 
Dimensions - 12.00 x 12.00Level - Second
Dining Room 
Dimensions - 14.00 x 10.00Level - First
Kitchen 
Dimensions - 16.00 x 9.00Level - FirstDescription - Granite Counters, Kitchen Island, Pantry, Walk-In Pantry
Living Room 
Dimensions - 16.00 x 15.00Level - FirstDescription - Ceiling Fan
Primary Bathroom 
Dimensions - 6.00 x 12.00Level - SecondDescription - Dual Sinks, En Suite Bathroom, Exhaust Fan, Shower - No Tub, Water Closet/Priv Toilet
Primary Bedroom 
Dimensions - 12.00 x 16.00Level - SecondDescription - En Suite Bathroom
Save
Ask
Tour
Hide
Share
Exterior Features
Construction Details 
FrameVinyl Siding
Lot Features 
Waterfront
Patio And Porch 
CoveredRear PorchScreened
Road Frontage 
Private Road
Roof 
Shingle
View 
Pond
Waterfront 
Yes
Waterfront Features 
Pond
Waterview 
Pond
Community Features
Association Amenities 
GatedPlayground
Association Fee 
$82.0
Association Fee Frequency 
Monthly
Community Features 
Sidewalks
MLS Area 
601-Flagler County-North Central
Financing Terms Available 
CashConventionalFHAVA Loan
Roads 
AsphaltPaved
Schools
School District
Unknown
Elementary School
Belle Terre
Middle School
Indian Trails
High School
Matanzas
Listing courtesy of LAUREN MCPHERSON of PARKSIDE REALTY GROUP


Listing information is provided by Participants of the Northeast Florida Multiple Listing Service(dba realMLS). IDX information is provided exclusively for personal, non-commercial use, and may not be used for any purpose other than to identify prospective properties consumers may be interested in purchasing. Information is deemed reliable but not guaranteed. Copyright 2026, Northeast Florida Multiple Listing Service(dba realMLS).
Last checked: 2026-10-13 12:27 AM UTC

Neighborhood & Commute
Source: Walkscore
Save
Ask
Tour
Hide
Share
Scroll to Top