Save
Ask
Tour
Hide
Share
$1,099,900
New Listing

91 BROOKLAWN Drive 0009
St. Augustine, FL 32092

For Sale|Single Family Residence|Active
4
Beds
4
Total Baths
3
Full Baths
1
Partial Bath
2,884
SqFt
$381
/SqFt
2026
Built
Subdivision:
Southwind Plantation
County:
St. Johns
Listing courtesy of LARRY LANIER of MONOGRAM REALTY INC
Call Now: (904) 909-9065
Is this the listing for you? We can help make it yours.
(904) 909-9065
91 BROOKLAWN Drive 000991 BROOKLAWN Drive 000991 BROOKLAWN Drive 000991 BROOKLAWN Drive 0009
Save
Ask
Tour
Hide
Share

Mortgage Calculator

Monthly Payment (Est.)

Enter an interest rate to see your estimated monthly payment.
Calculator powered by Showcase IDX, a Constellation1 Company. Copyright ©2026 Information is deemed reliable but not guaranteed.

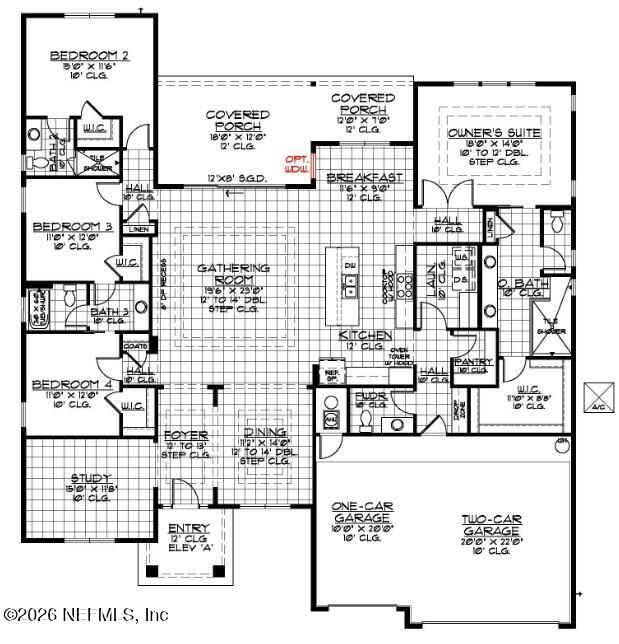
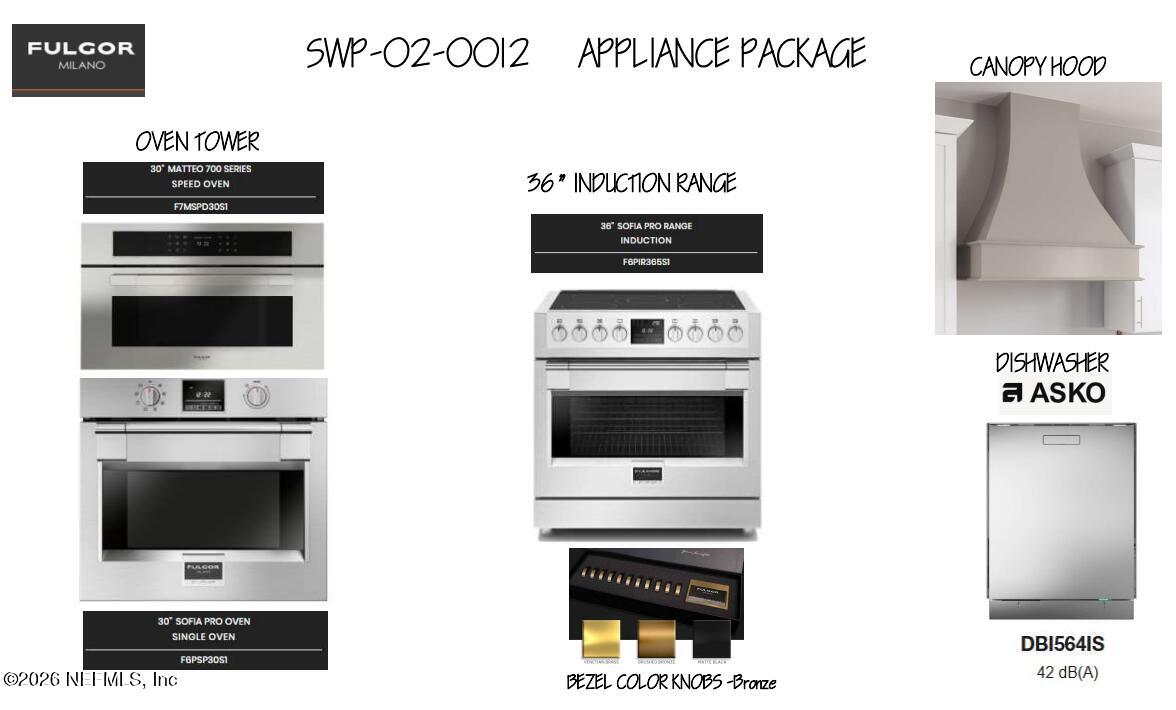
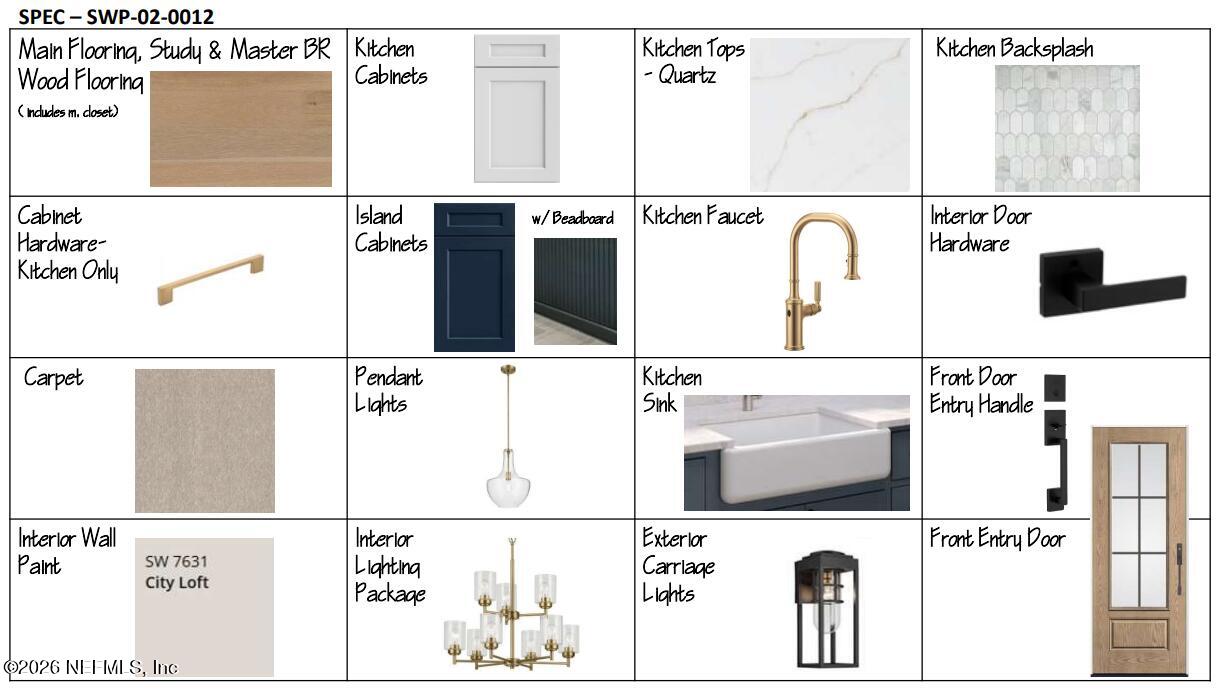
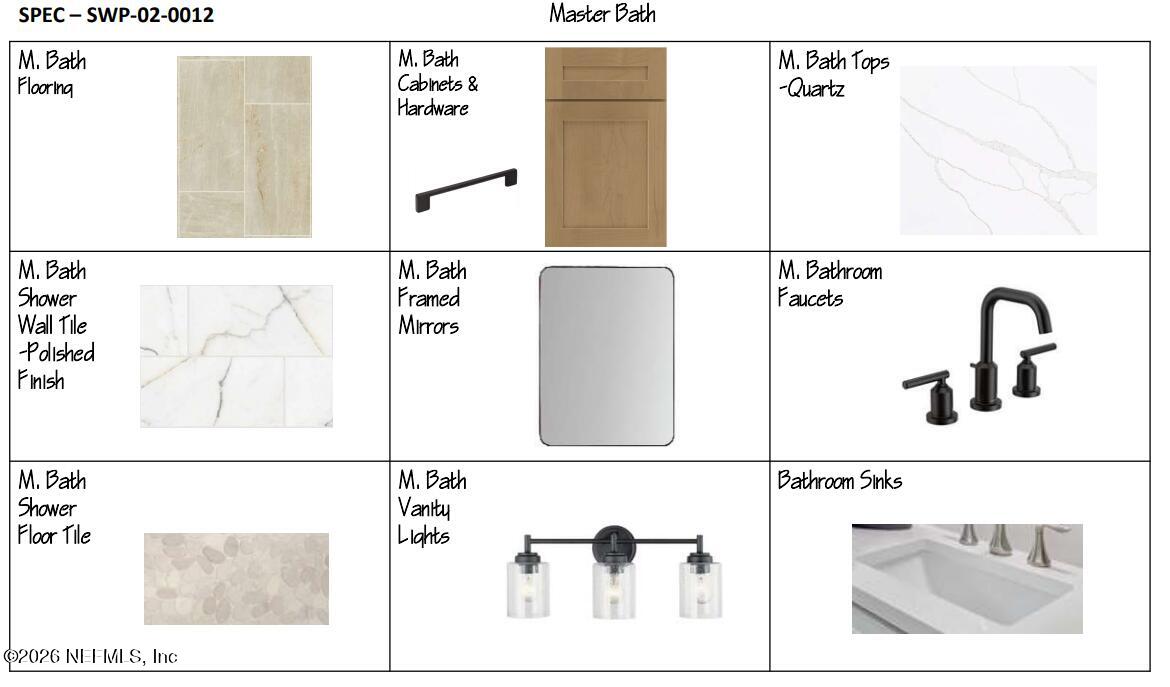
The Fitzgerald, one of SEDA's most popular floorplans, features 2,862 sq. ft. and has 4 bedrooms, 3.5 baths, and a study. This gorgeous open-concept plan is loaded with modern upgrades and has an abundance of natural light with the dining room, gathering room, kitchen and breakfast area all open to each other. The upgraded kitchen has a 36" Fulgor Milano induction range, Asko Dishwasher, 3n1 specialty oven, pendant lights and cabinet hood. Custom coffered ceiling in the Gathering Room brings an added level of elegance. The expansive covered lanai can be accessed through extra large sliding glass doors creating a great indoor/ outdoor entertaining space. The owner's bath has a luxurious walk-in shower, double vanities and separate Water Closet. This home has a 3-car garage, large laundry room and a drop zone. This rendering is a conceptual drawing only and not meant to represent the actual exterior colors. Builder reserves the right to modify.

Save
Ask
Tour
Hide
Share
Listing Snapshot
Price 
$1,099,900
Days On Site 
0 Days
Bedrooms 
4
Inside Area (SqFt) 
2,884 sqft
Total Baths 
4
Full Baths 
3
Partial Baths 
1
Lot Size 
N/A
Year Built 
2026
MLS® Number 
2168896
Status 
Active
Property Tax 
N/A
HOA/Condo/Coop Fees 
$200 monthly
Sq Ft Source 
Plans
Friends & Family
Recent Activity
6 hours agoListing first seen on site
6 hours agoListing updated with changes from the MLS®
General Features
Additional Property Use 
ResidentialSingle Family
Attached Garage 
Yes
Garage 
Yes
Garage Spaces 
3
Parking 
AttachedGarageGarage Door Opener
Property Condition 
Under ConstructionNew Construction
Property Sub Type 
Single Family Residence
Security 
Fire AlarmSmoke Detector(s)
Sewer 
Septic Tank
Special Circumstances 
Standard
Utilities 
Cable AvailableWater Connected
Water Source 
Public
Interior Features
Appliances 
DishwasherDryerElectric OvenElectric RangeElectric Water HeaterIce MakerMicrowaveRefrigeratorWasher
Cooling 
Central Air
Flooring 
TileWood
Furnished 
Unfurnished
Heating 
Central
Interior 
Breakfast BarBuilt-in FeaturesEntrance FoyerIn-Law FloorplanKitchen IslandOpen FloorplanPantryWalk-In Closet(s)
Laundry Features 
Electric Dryer HookupGas Dryer HookupIn Unit
Office 
Utility Room 
Save
Ask
Tour
Hide
Share
Exterior Features
Construction Details 
Fiber Cement
Lot Features 
Many TreesSprinklers In FrontSprinklers In RearWooded
Patio And Porch 
CoveredFront PorchRear Porch
Roof 
Shingle
View 
Trees/Woods
Waterview 
Trees/Woods
Community Features
Association Fee 
$2400.0
Association Fee Frequency 
Annually
MLS Area 
343-Molasses Junction/Elkton
Financing Terms Available 
CashConventionalFHAVA Loan
Roads 
Paved
Schools
School District
Unknown
Elementary School
Mill Creek Academy
Middle School
Mill Creek Academy
High School
St. Augustine
Listing courtesy of LARRY LANIER of MONOGRAM REALTY INC


Listing information is provided by Participants of the Northeast Florida Multiple Listing Service(dba realMLS). IDX information is provided exclusively for personal, non-commercial use, and may not be used for any purpose other than to identify prospective properties consumers may be interested in purchasing. Information is deemed reliable but not guaranteed. Copyright 2026, Northeast Florida Multiple Listing Service(dba realMLS).
Last checked: 2026-10-13 01:36 AM UTC

Neighborhood & Commute
Source: Walkscore
Save
Ask
Tour
Hide
Share
Scroll to Top